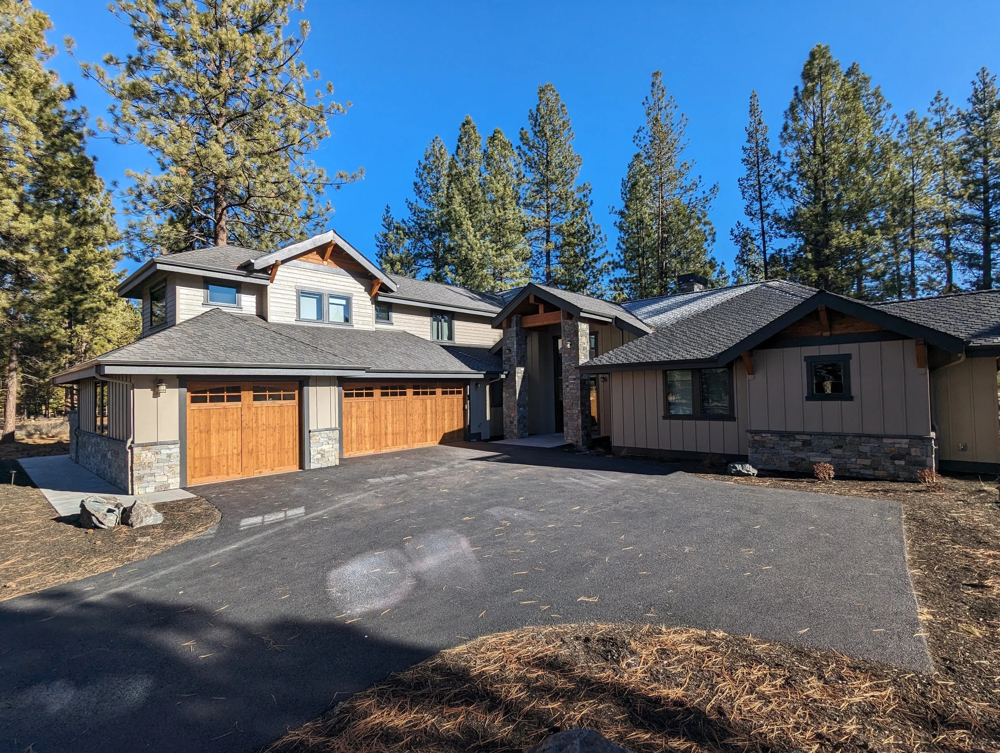
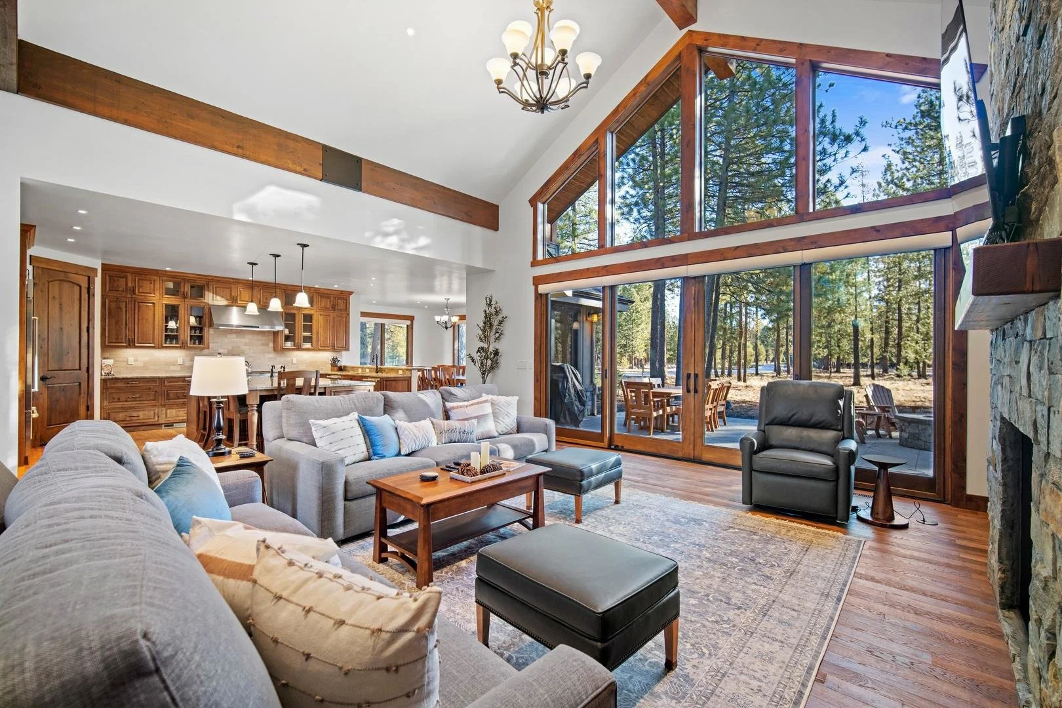
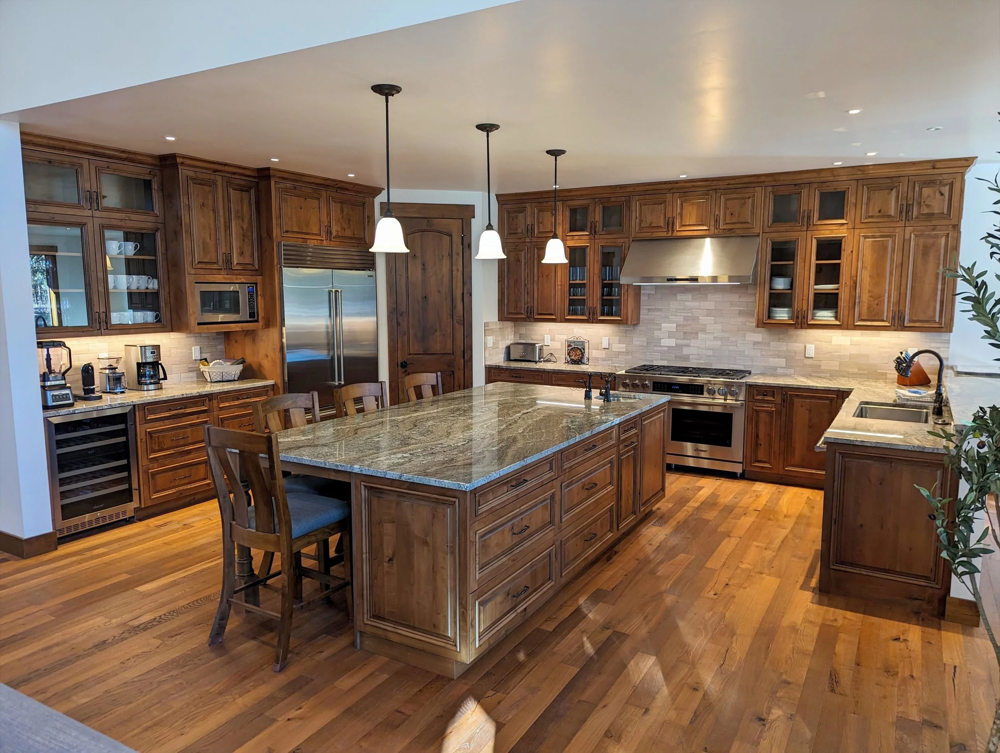
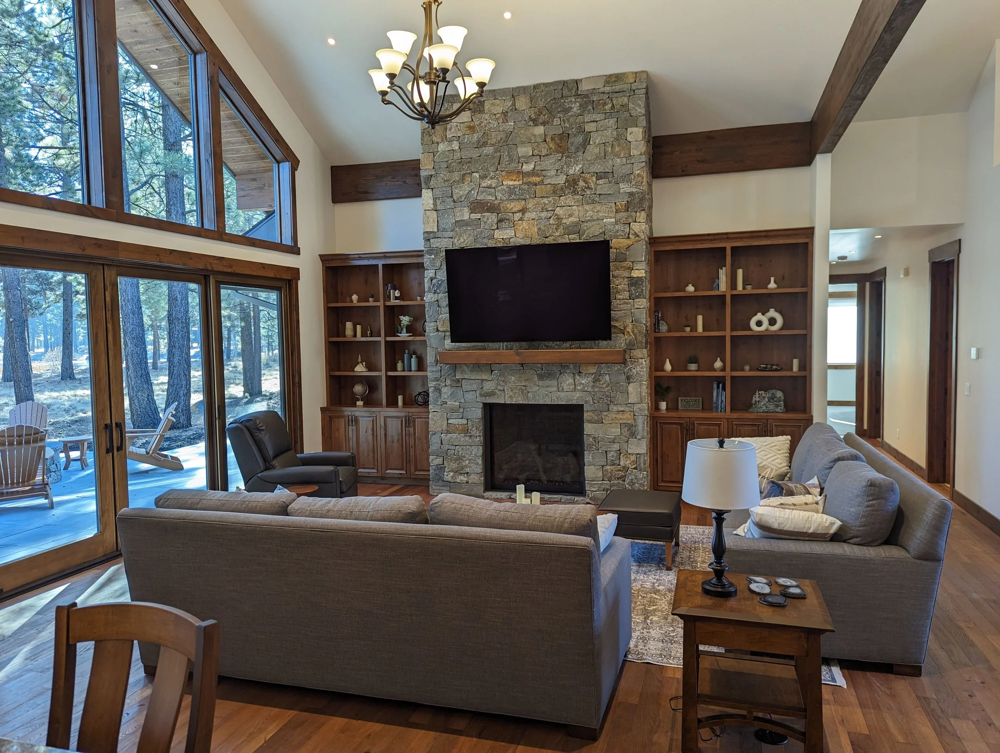
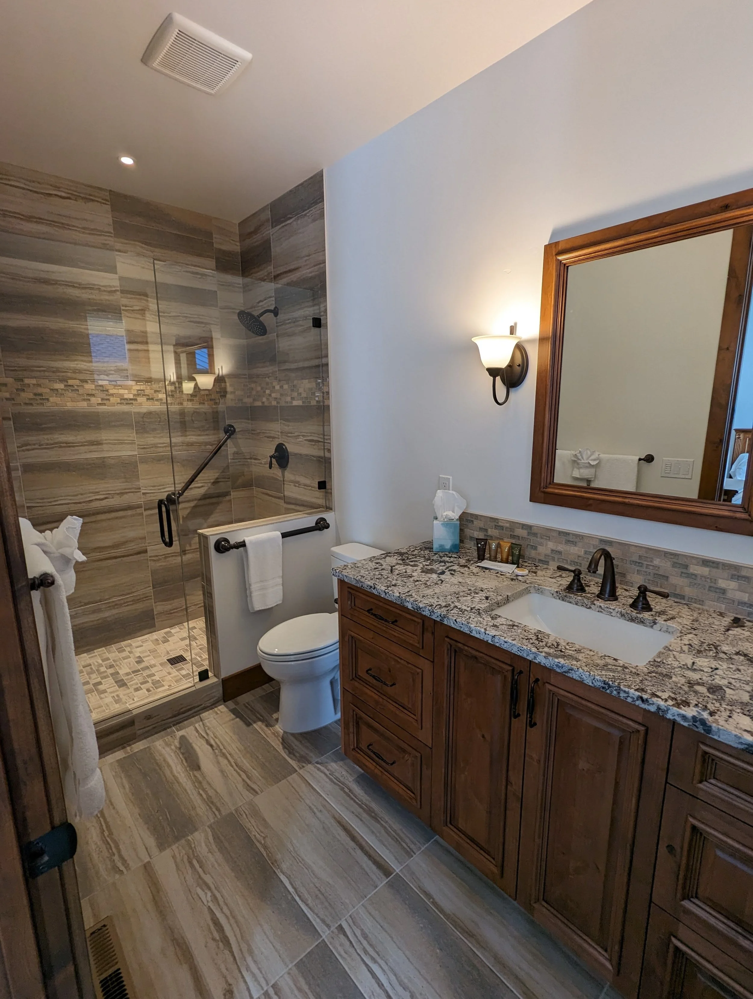
Caldera Springs Residence This 3,913-square-foot custom Craftsman home was designed as a warm, welcoming Central Oregon lodge with generous space for family and guests. Located in Caldera Springs, the residence includes five bedrooms, six bathrooms, and a four-car garage. An oversized entry door and timber-framed entrance establish the home’s character, while vaulted ceilings, accent beams, extensive hardwood flooring, wood trim, and interior wood doors carry the lodge-inspired design throughout. Large Pella windows strengthen the connection between the interior and the surrounding landscape. The expansive kitchen features alder cabinetry, quartz countertops, and gourmet appliances, creating a comfortable central gathering space. The main-level primary suite opens directly to a large paver patio and hot tub, extending the home’s living spaces outdoors. Project details: 3,913 sq. ft. · 5 bedrooms · 6 bathrooms · 4-car garage · Completed 2023.