Bryce Canyon Residence
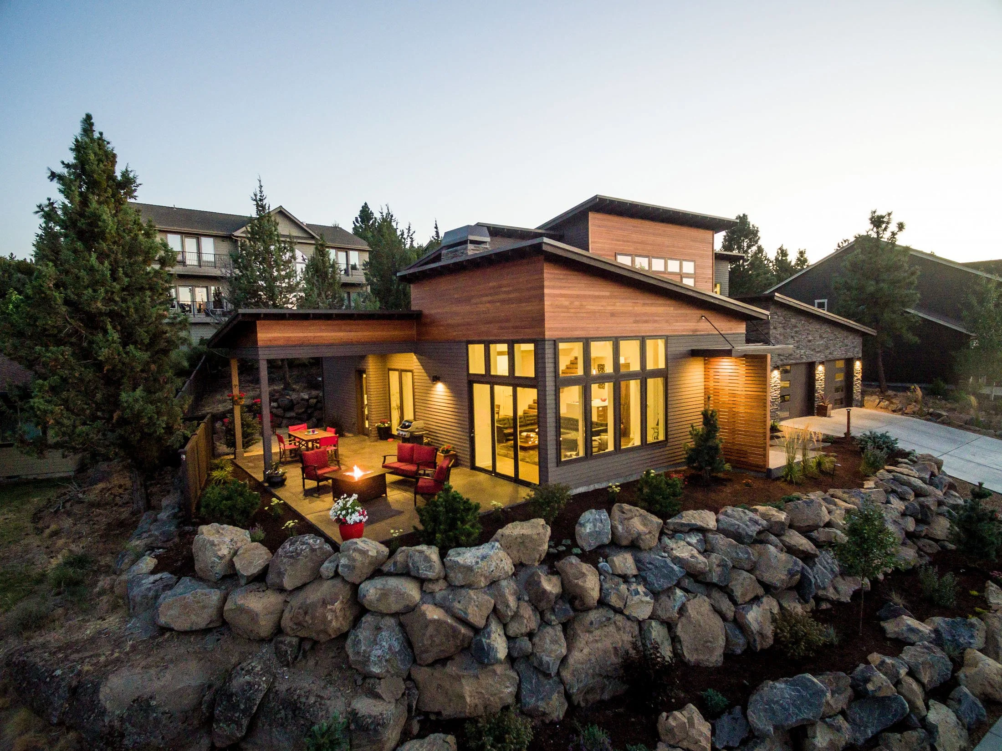
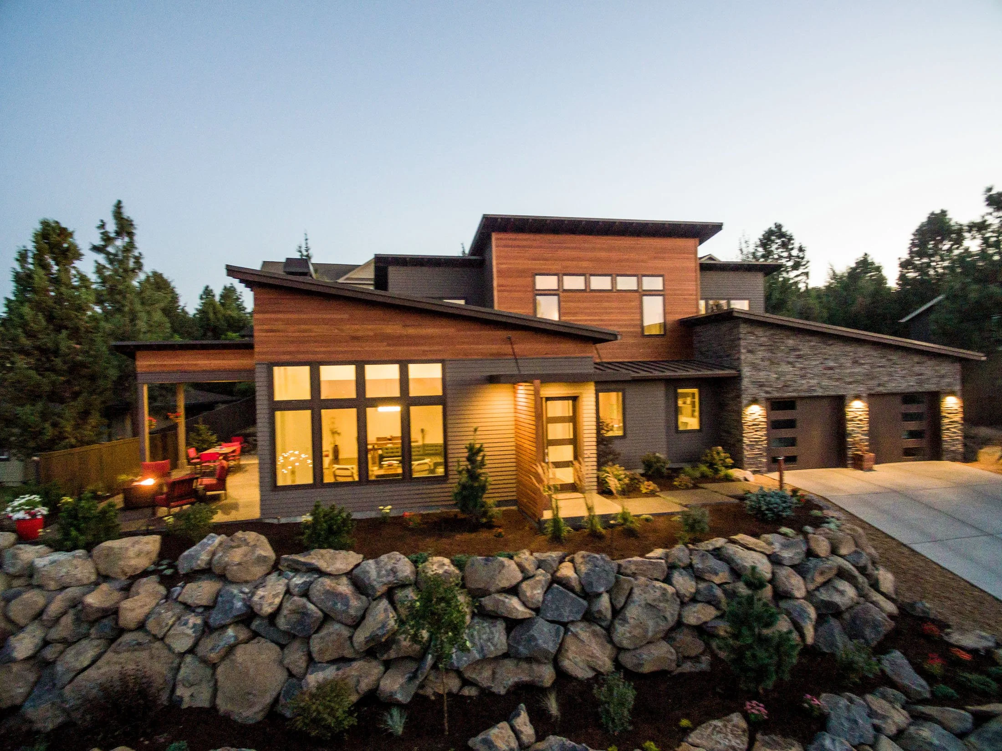
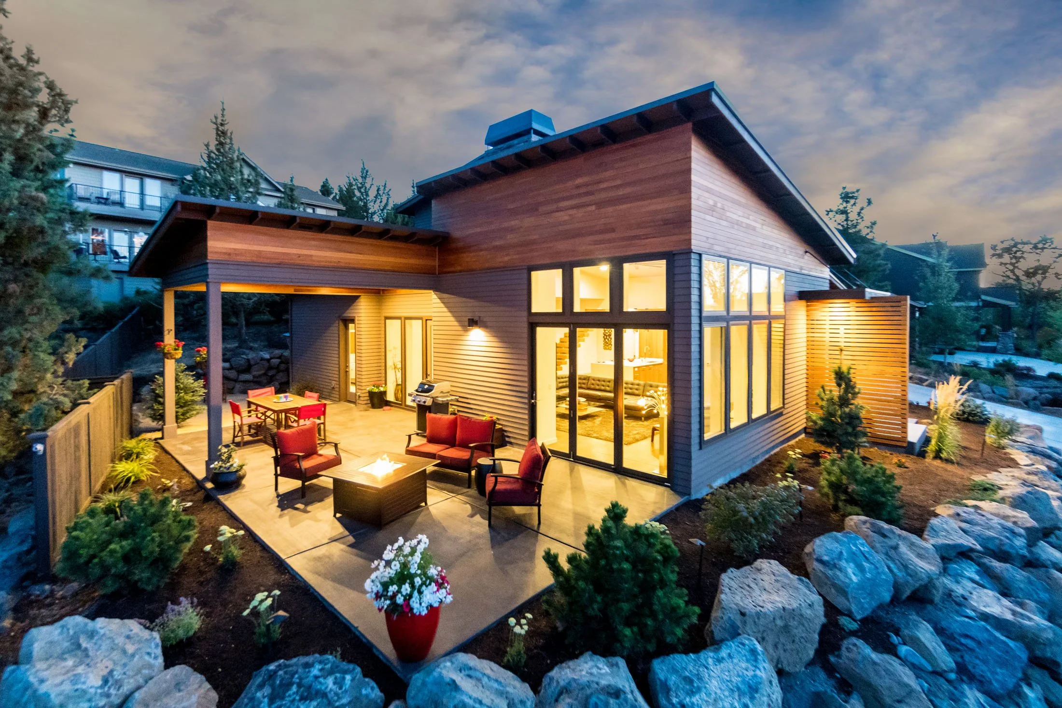
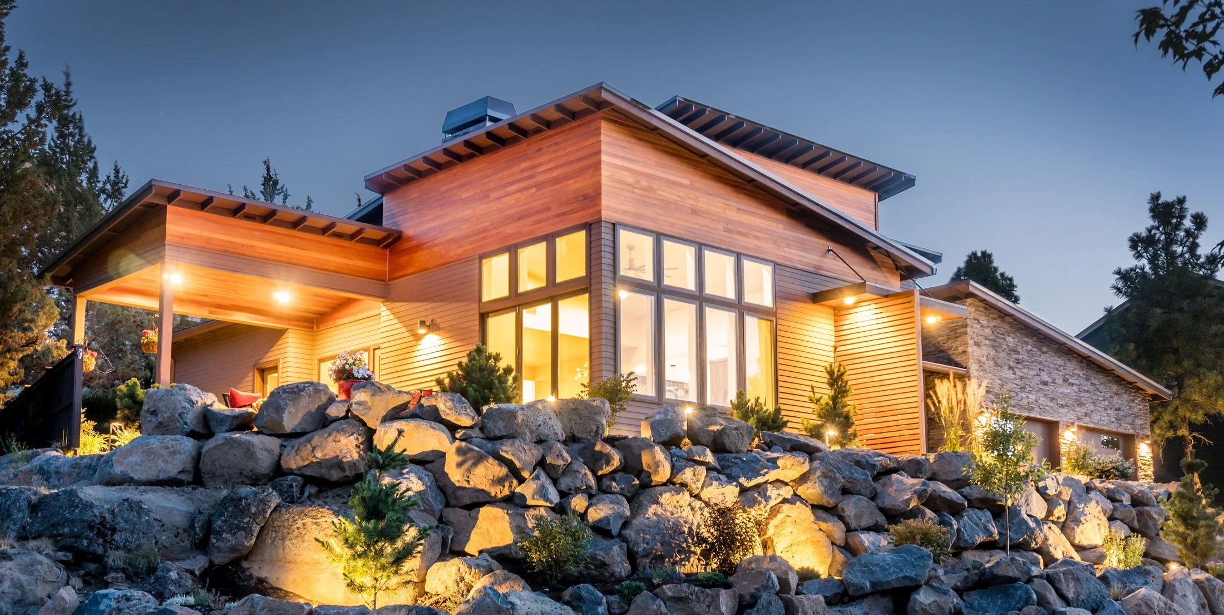
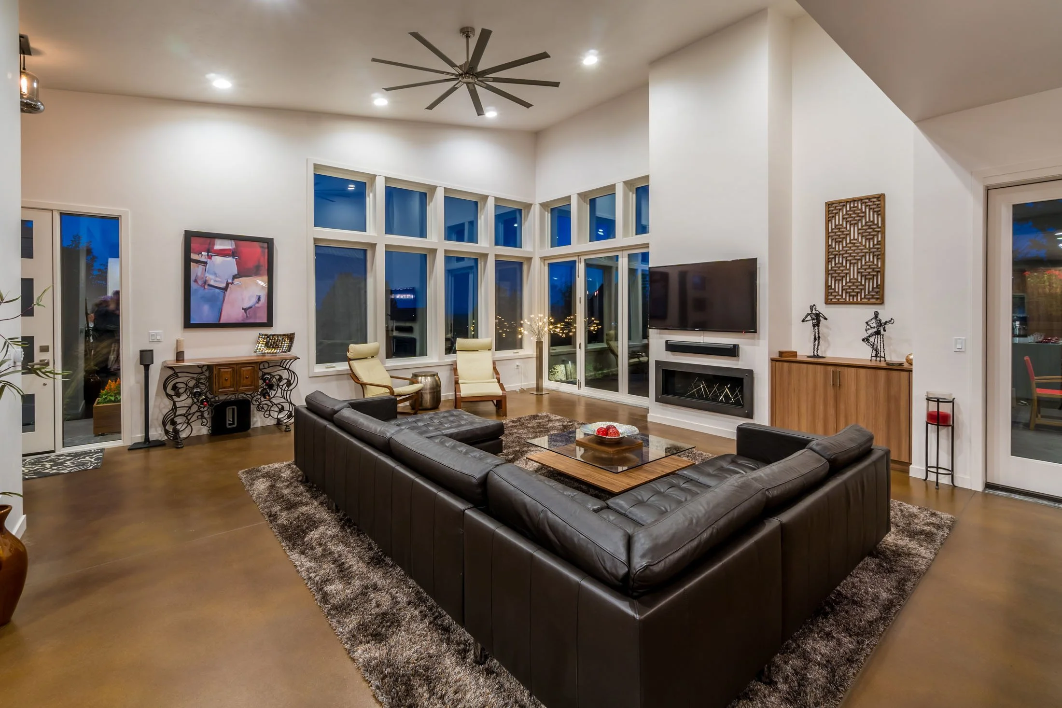
Designed by Steven McDowell as his own personal residence, this 3,150-square-foot Northwest Contemporary home in Bend’s Awbrey Park neighborhood reflects a highly personal approach to layout, materials, performance, and indoor-outdoor living.
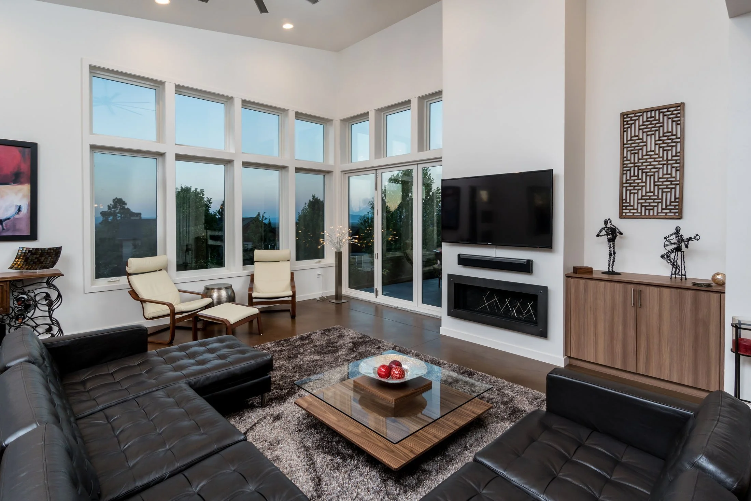
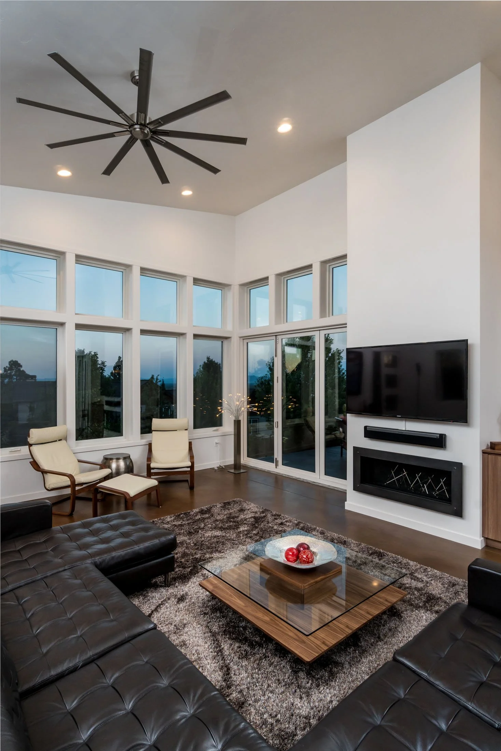
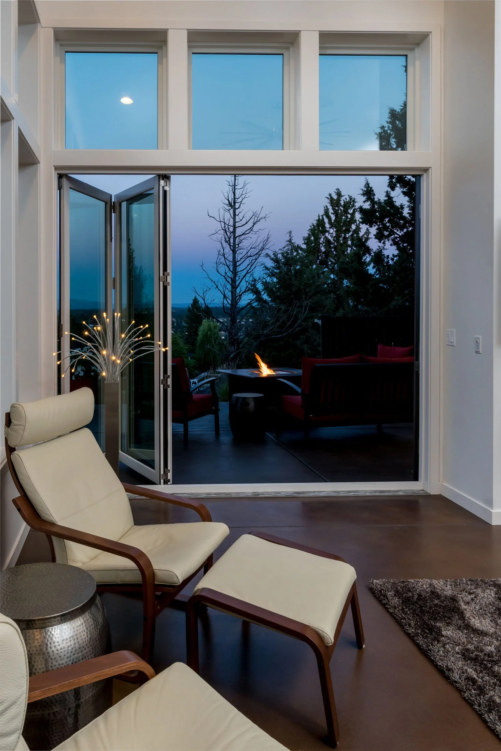
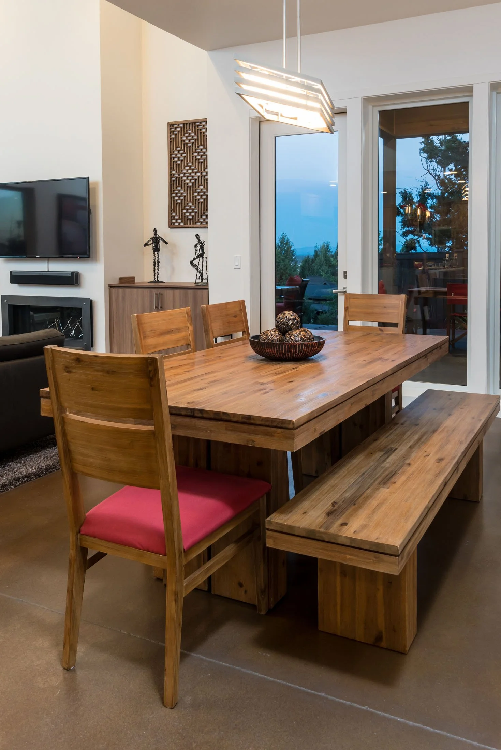
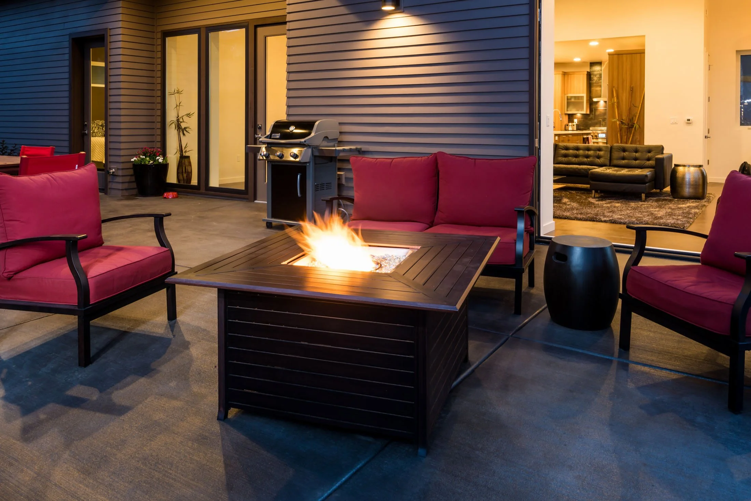
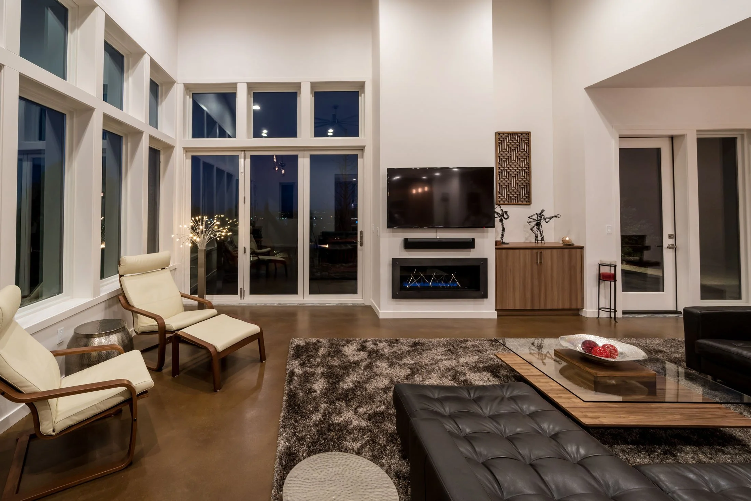
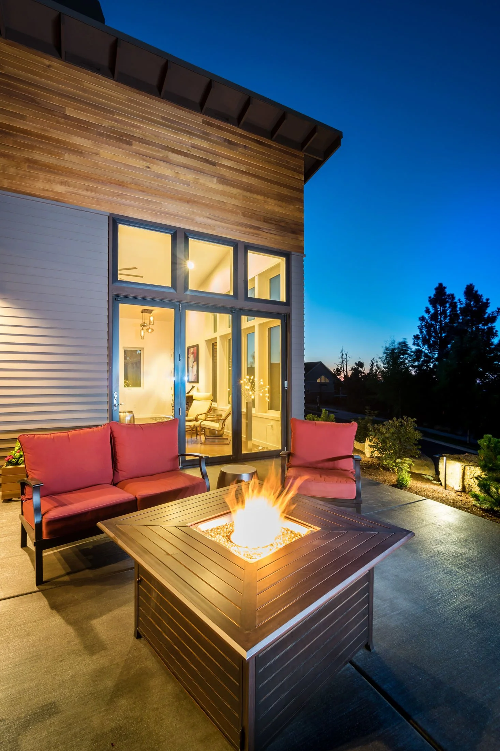
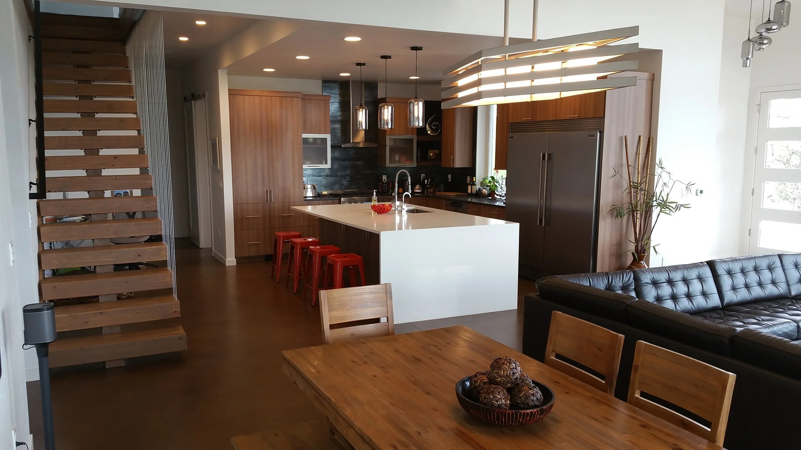
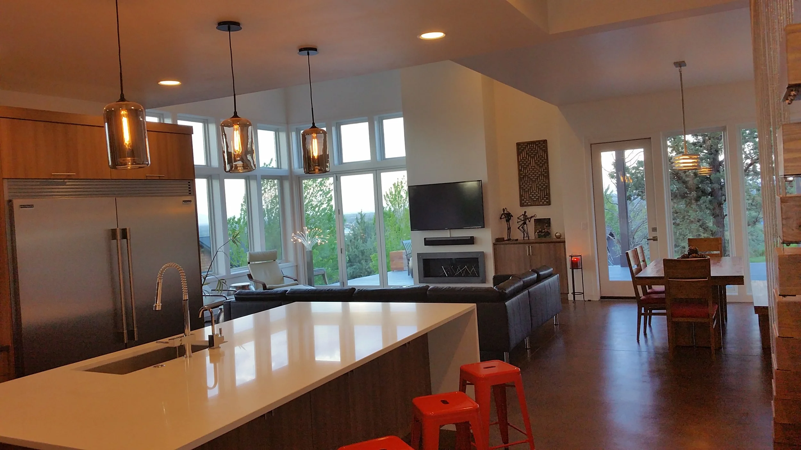
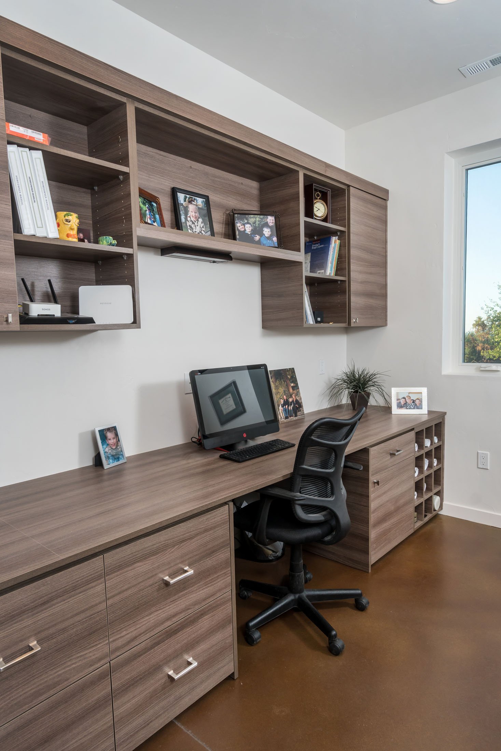
The floor plan centers on comfortable main-level living, with a primary suite, open great room, dedicated office, upper-level loft, and three-car garage. A folding-door system opens the living area to a covered patio, extending the home’s gathering spaces outdoors.
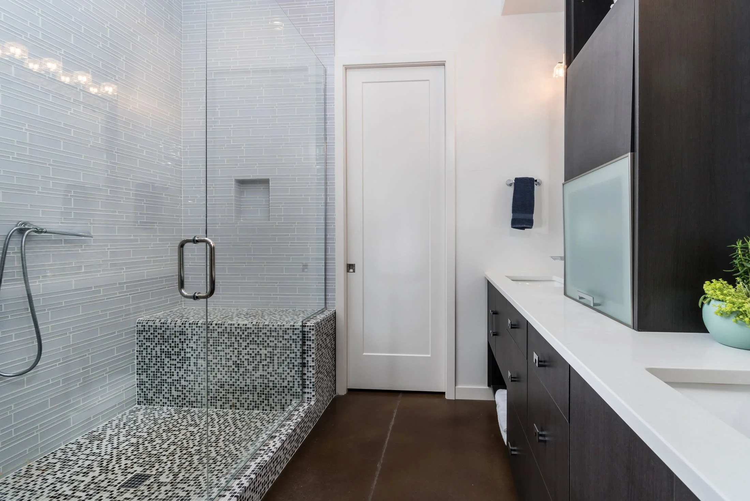
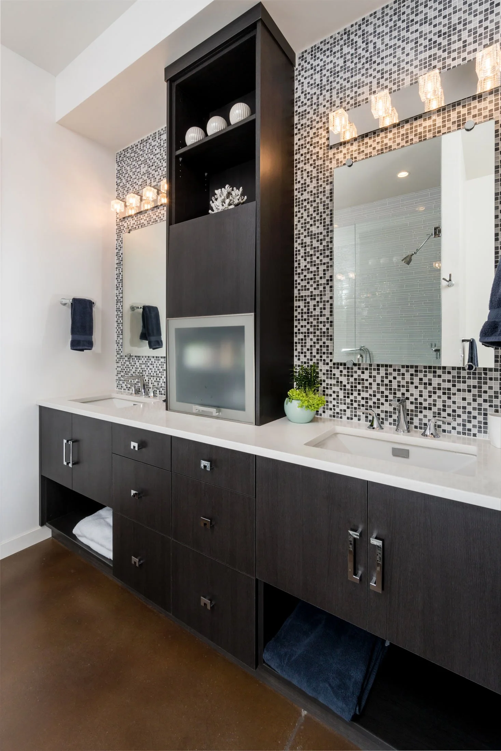
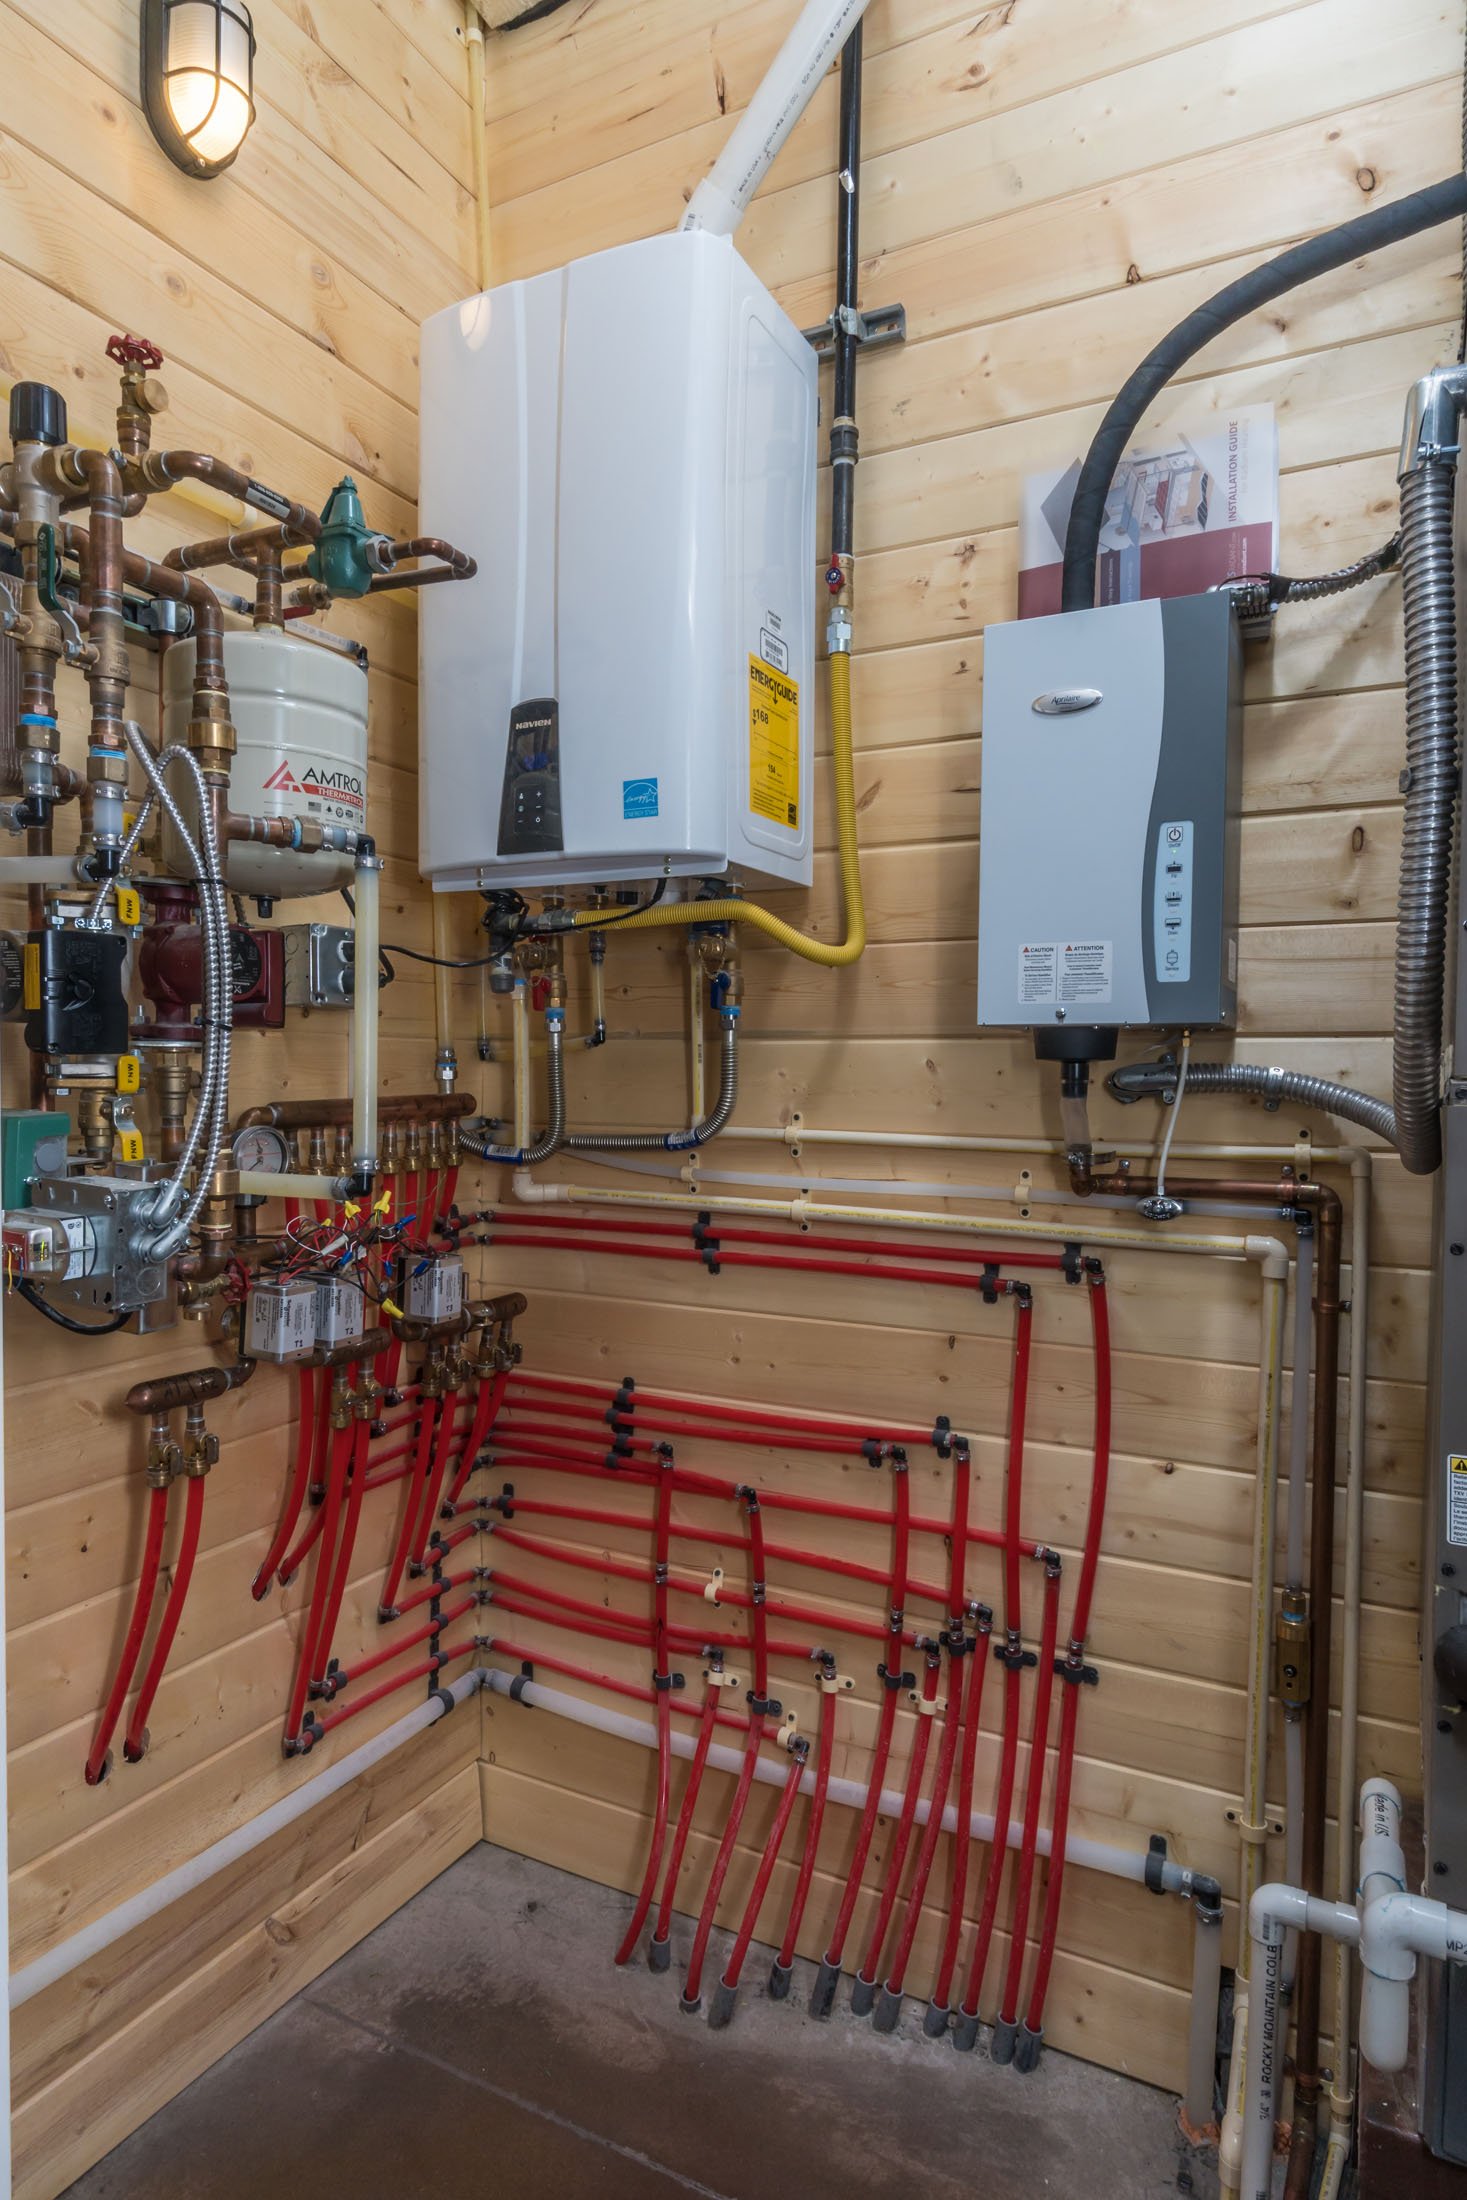
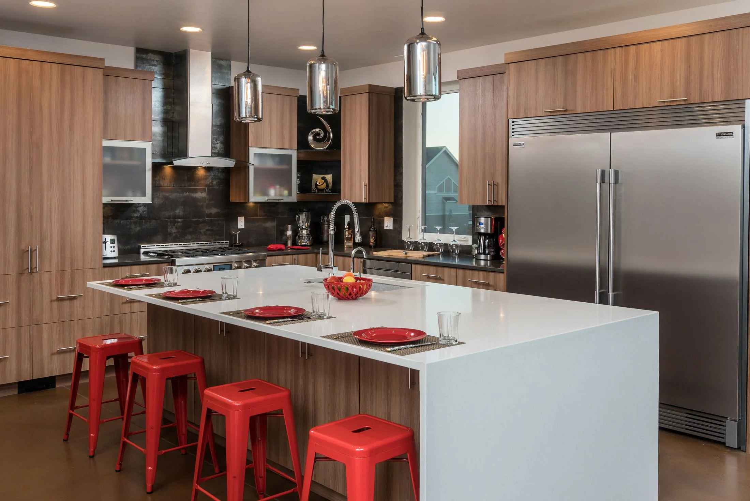
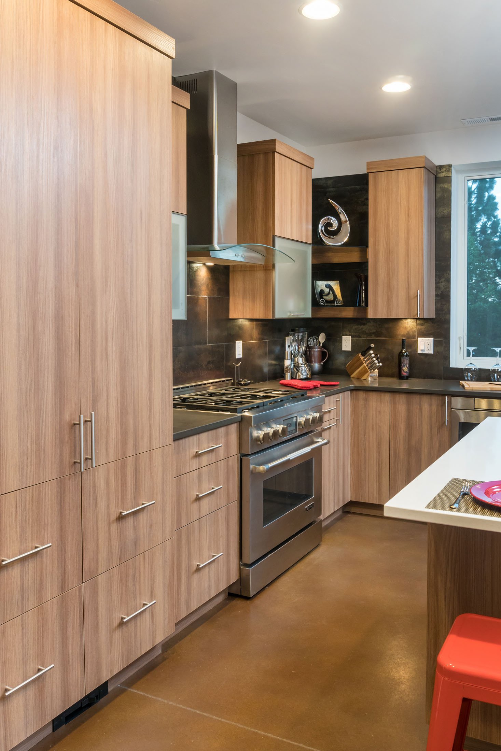
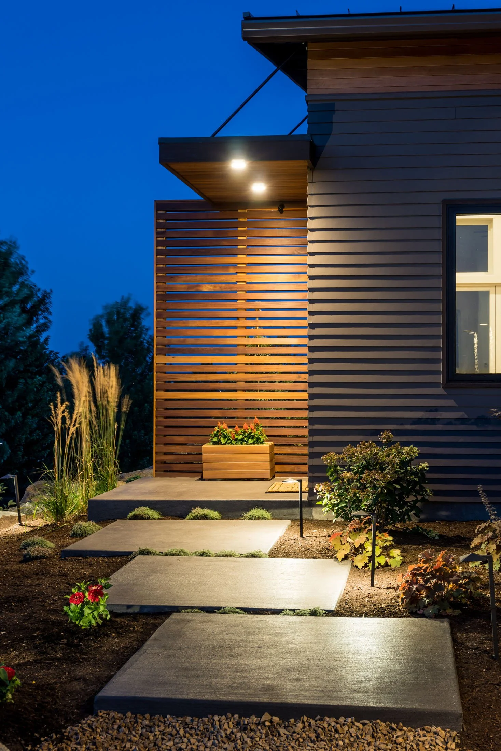
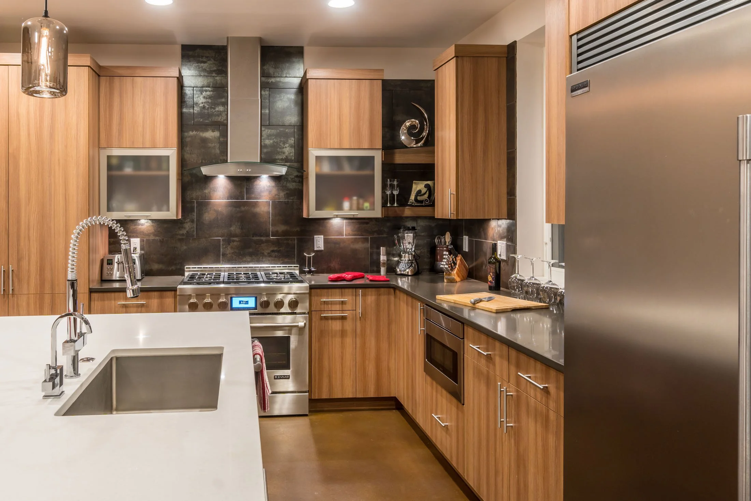
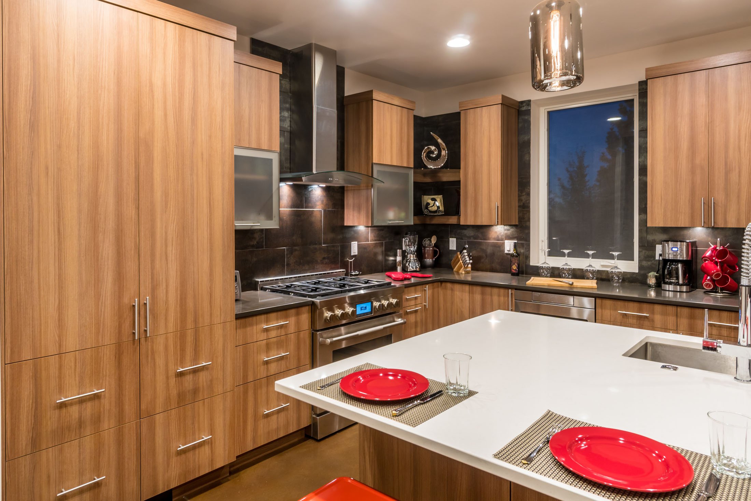
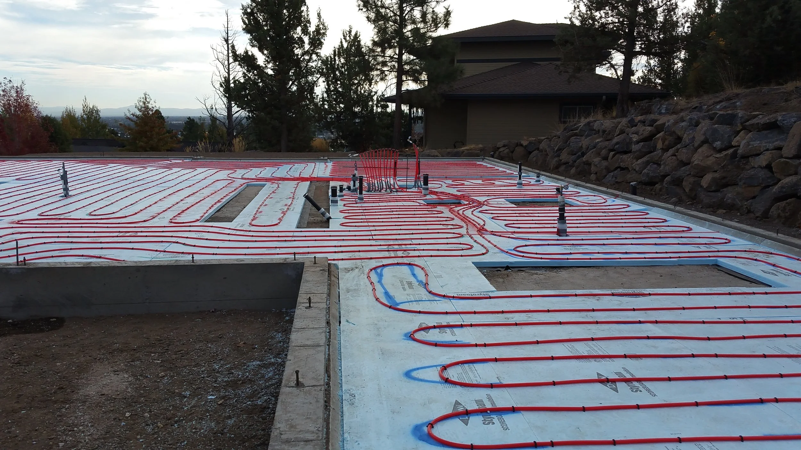
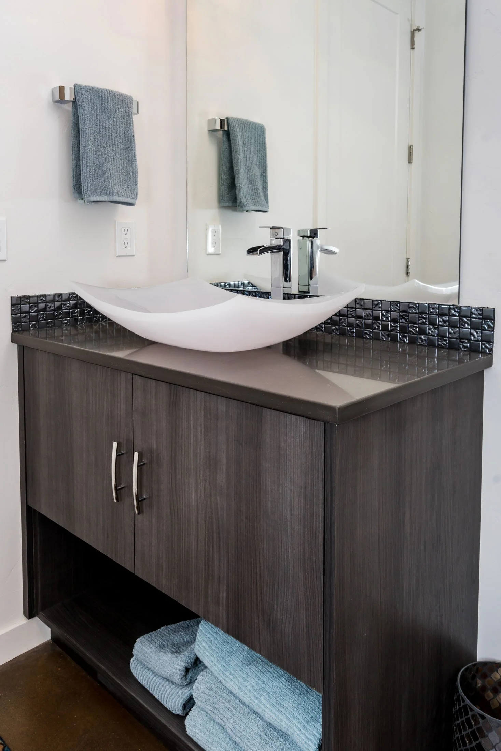
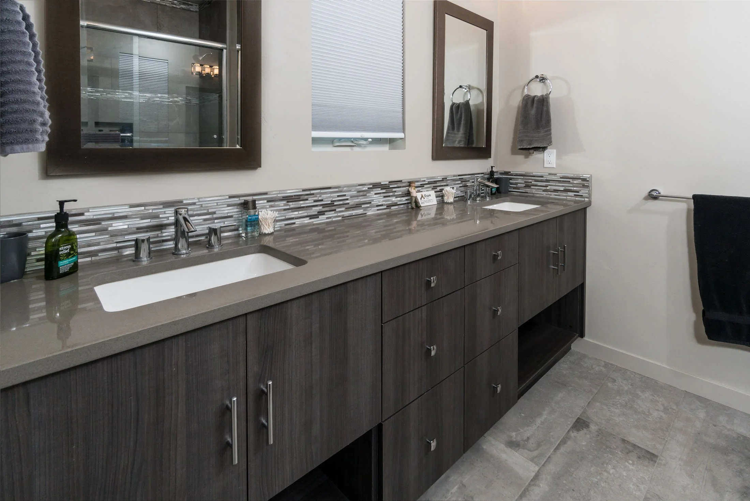
Clear cedar siding and a standing-seam metal roof define the exterior, while hydronic-heated concrete floors, quartz countertops, tiled bathrooms, and carefully selected mechanical systems provide durability and everyday comfort. Closed-cell spray-foam insulation, steam humidification, and a high-efficiency water heater further support the home’s energy-conscious design.
3,150 sq. ft. · 4 bedrooms · 3 bathrooms · 3-car garage · Completed 2016