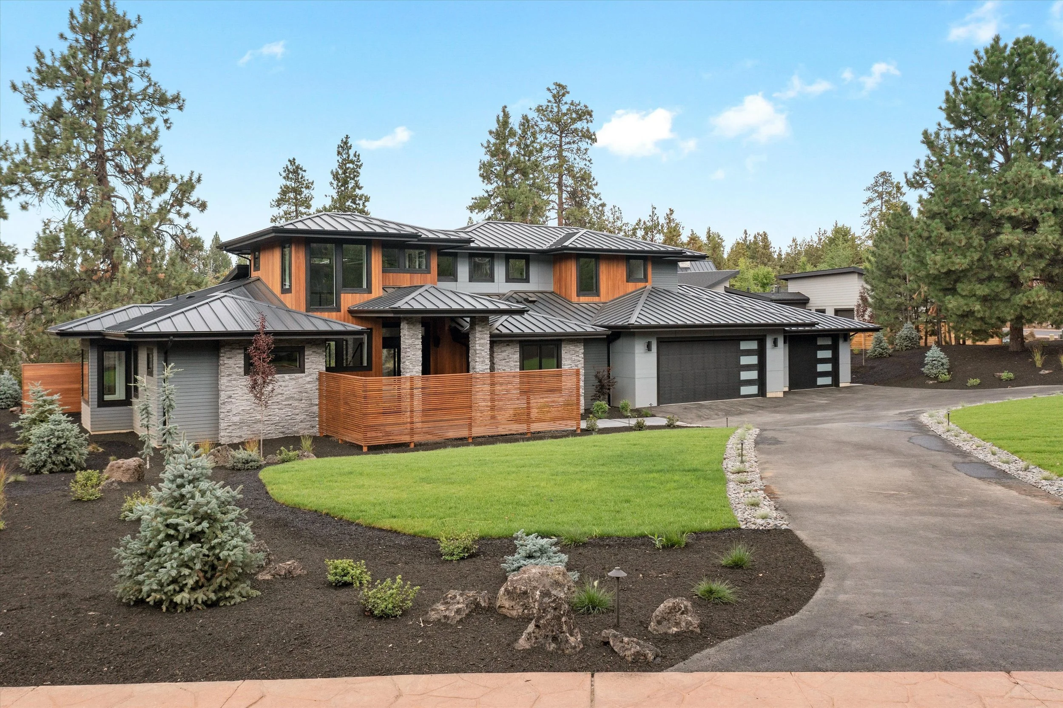
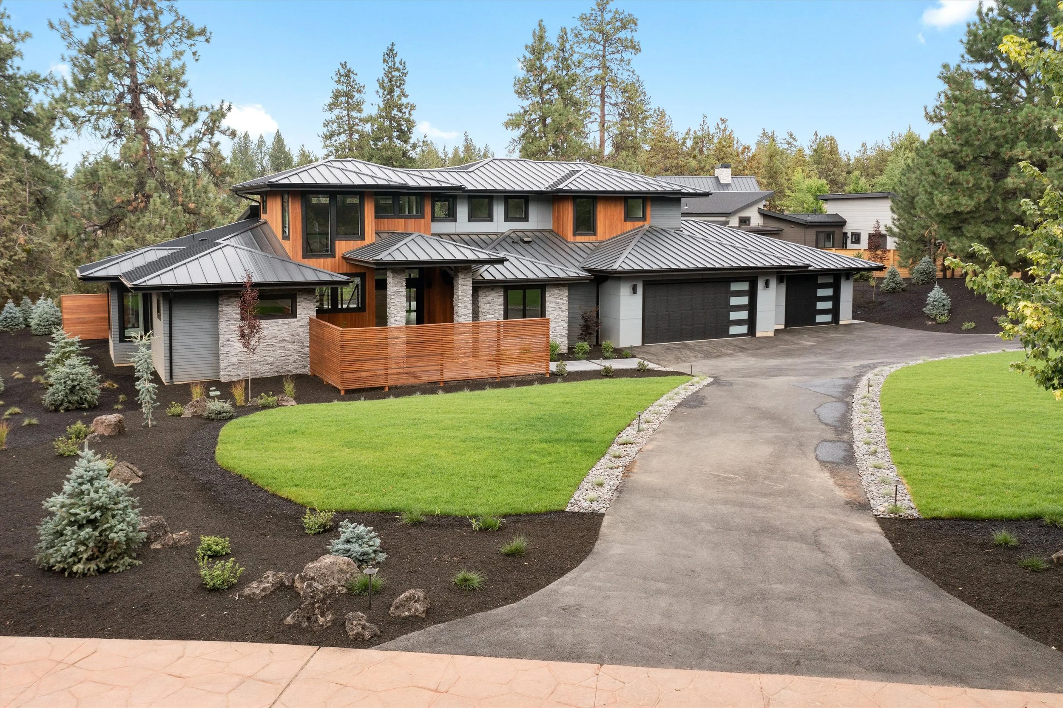
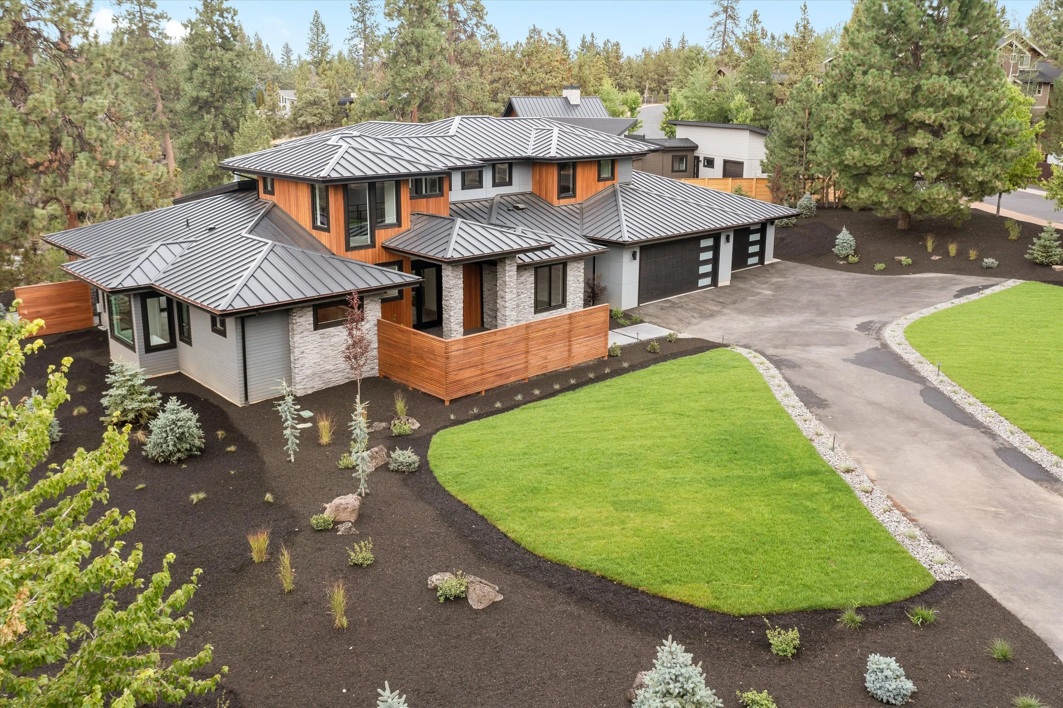
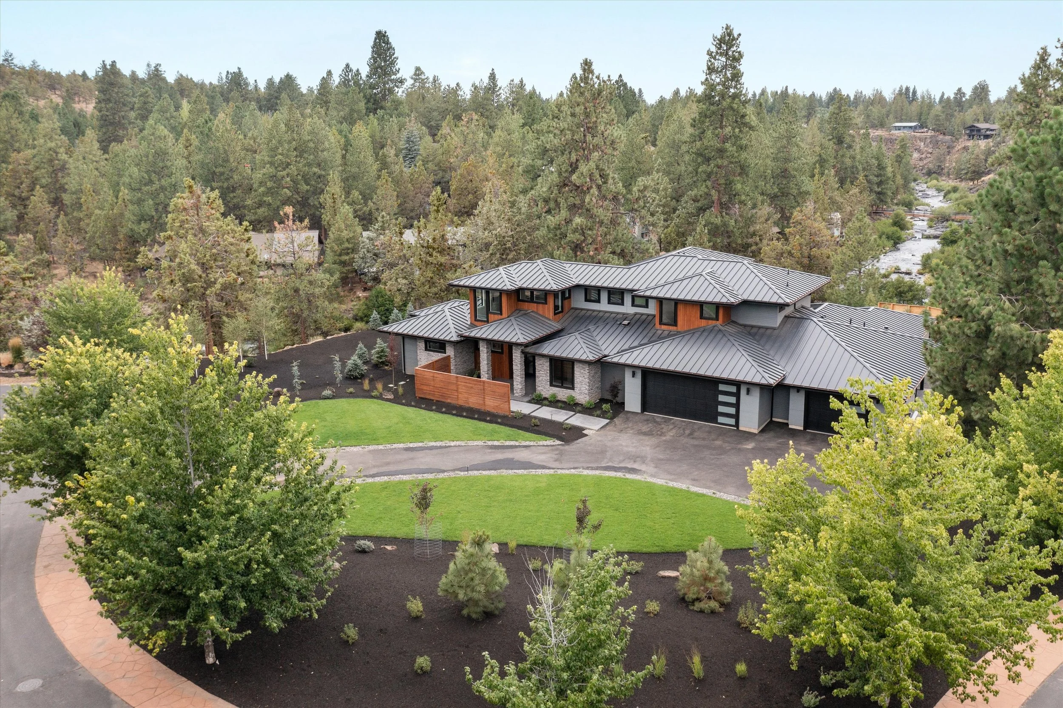
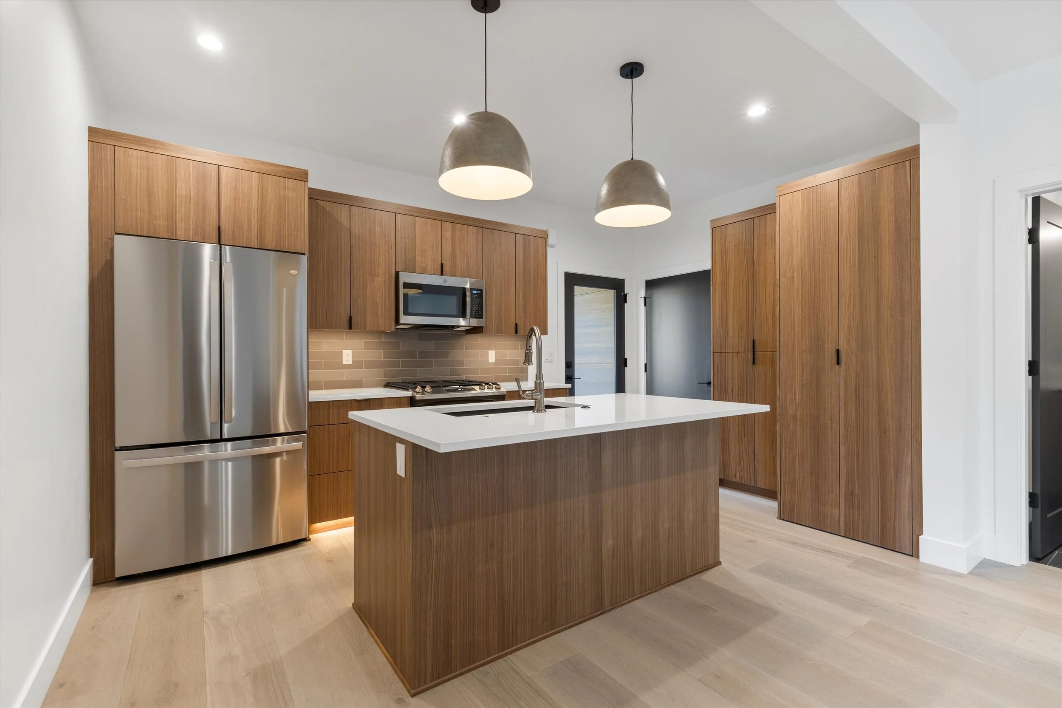
Soft Breeze Riverfront Residence
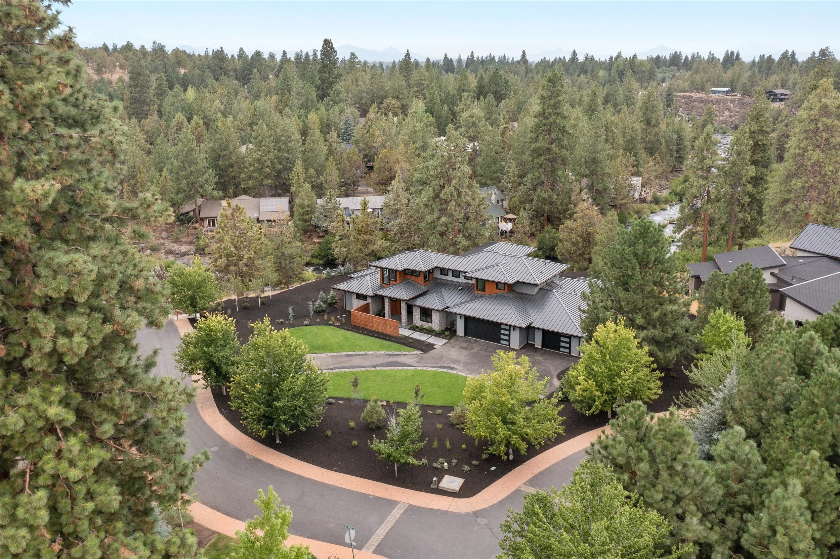
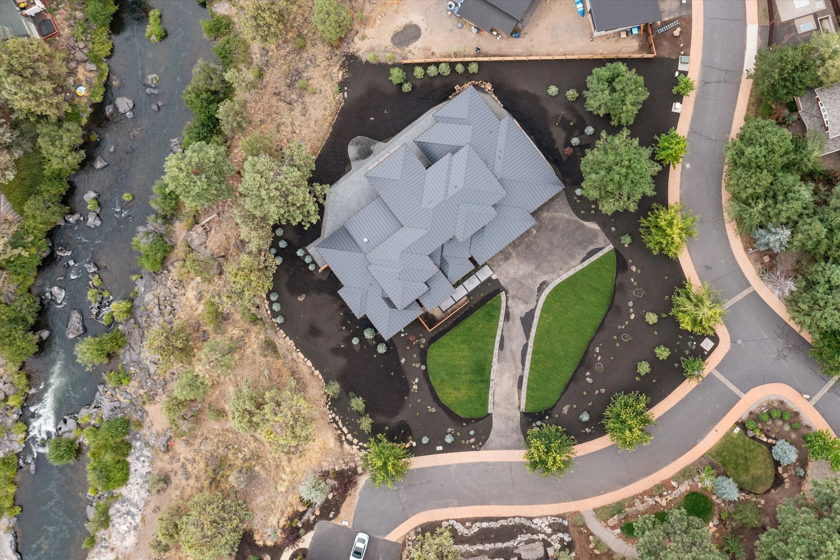
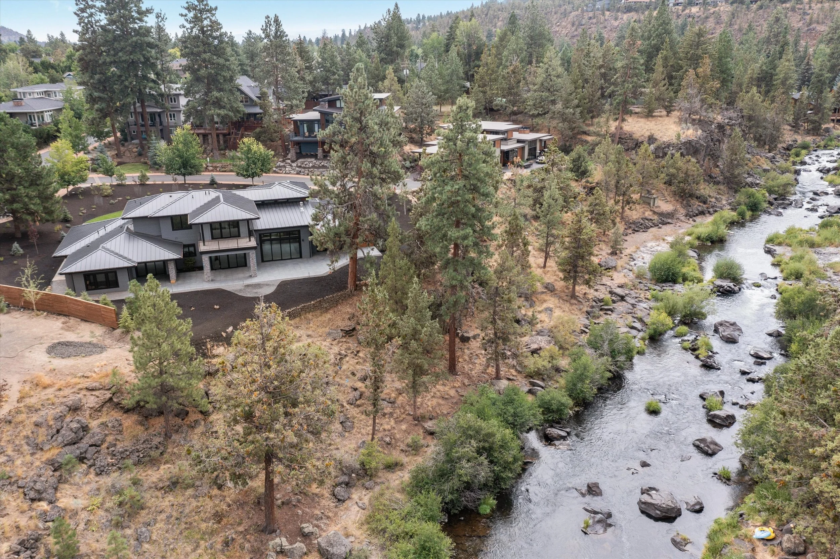
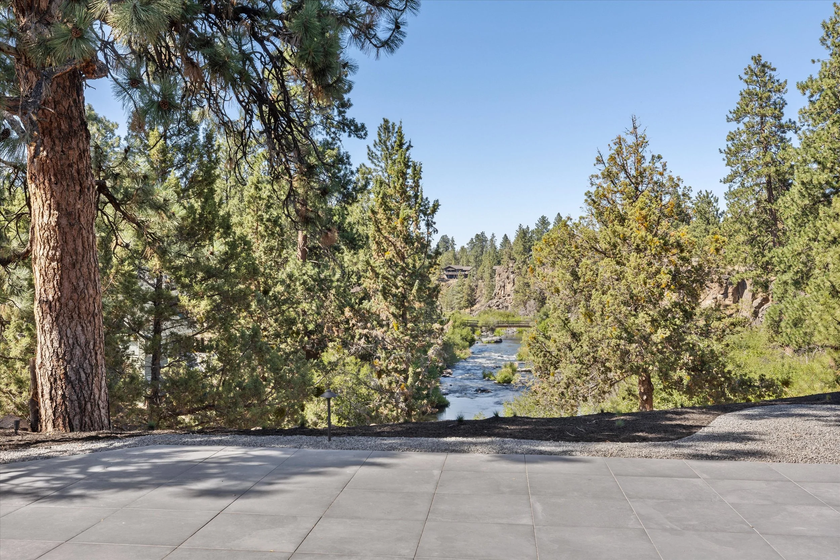
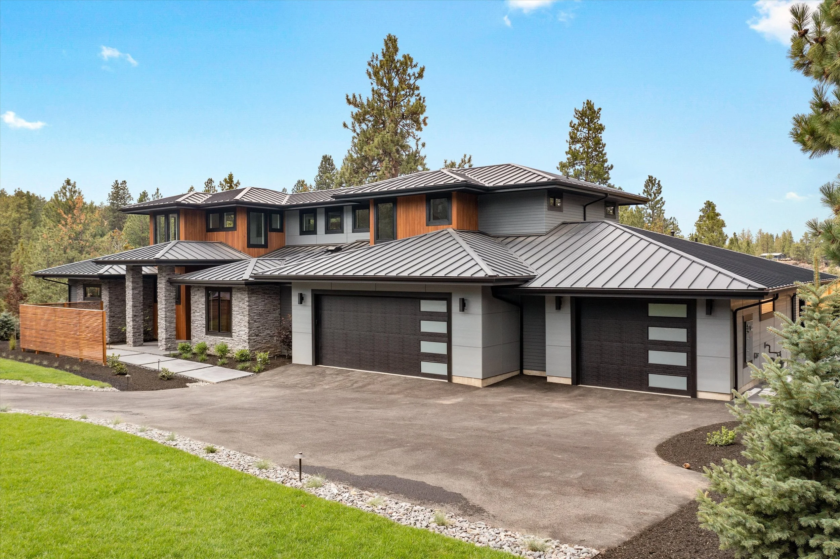
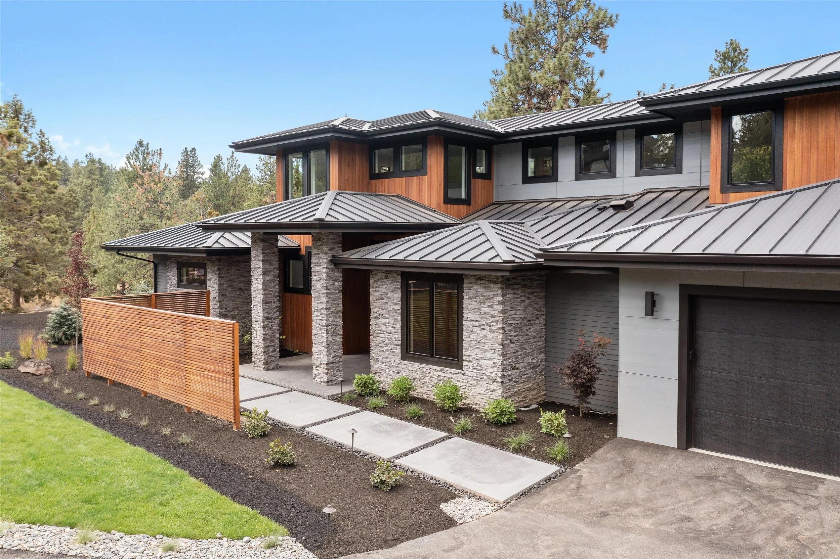
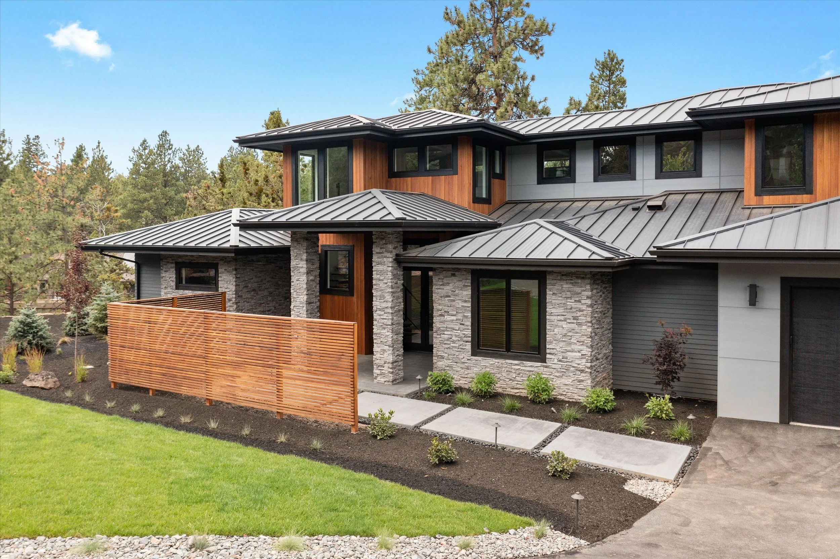
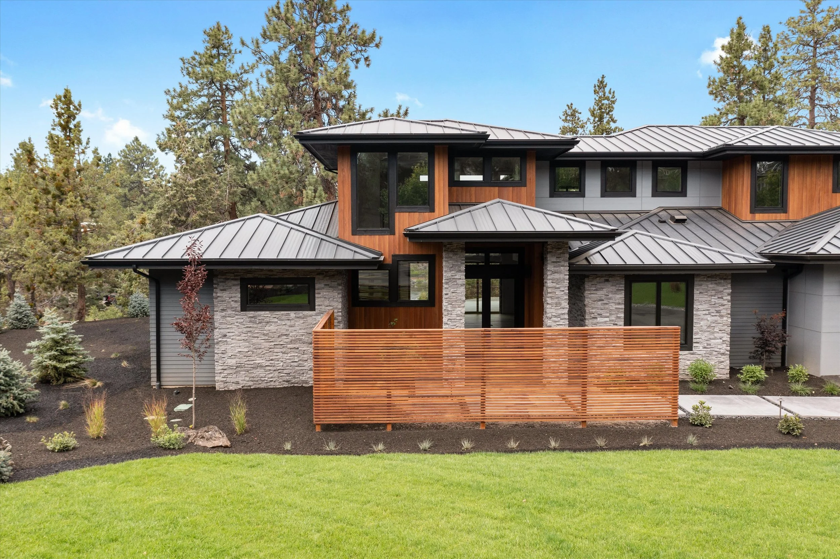
Designed by Steven McDowell of Sienna Building Company, this speculative custom home was created to maximize its secluded setting on more than an acre along the Deschutes River and showcase a refined approach to riverfront living.
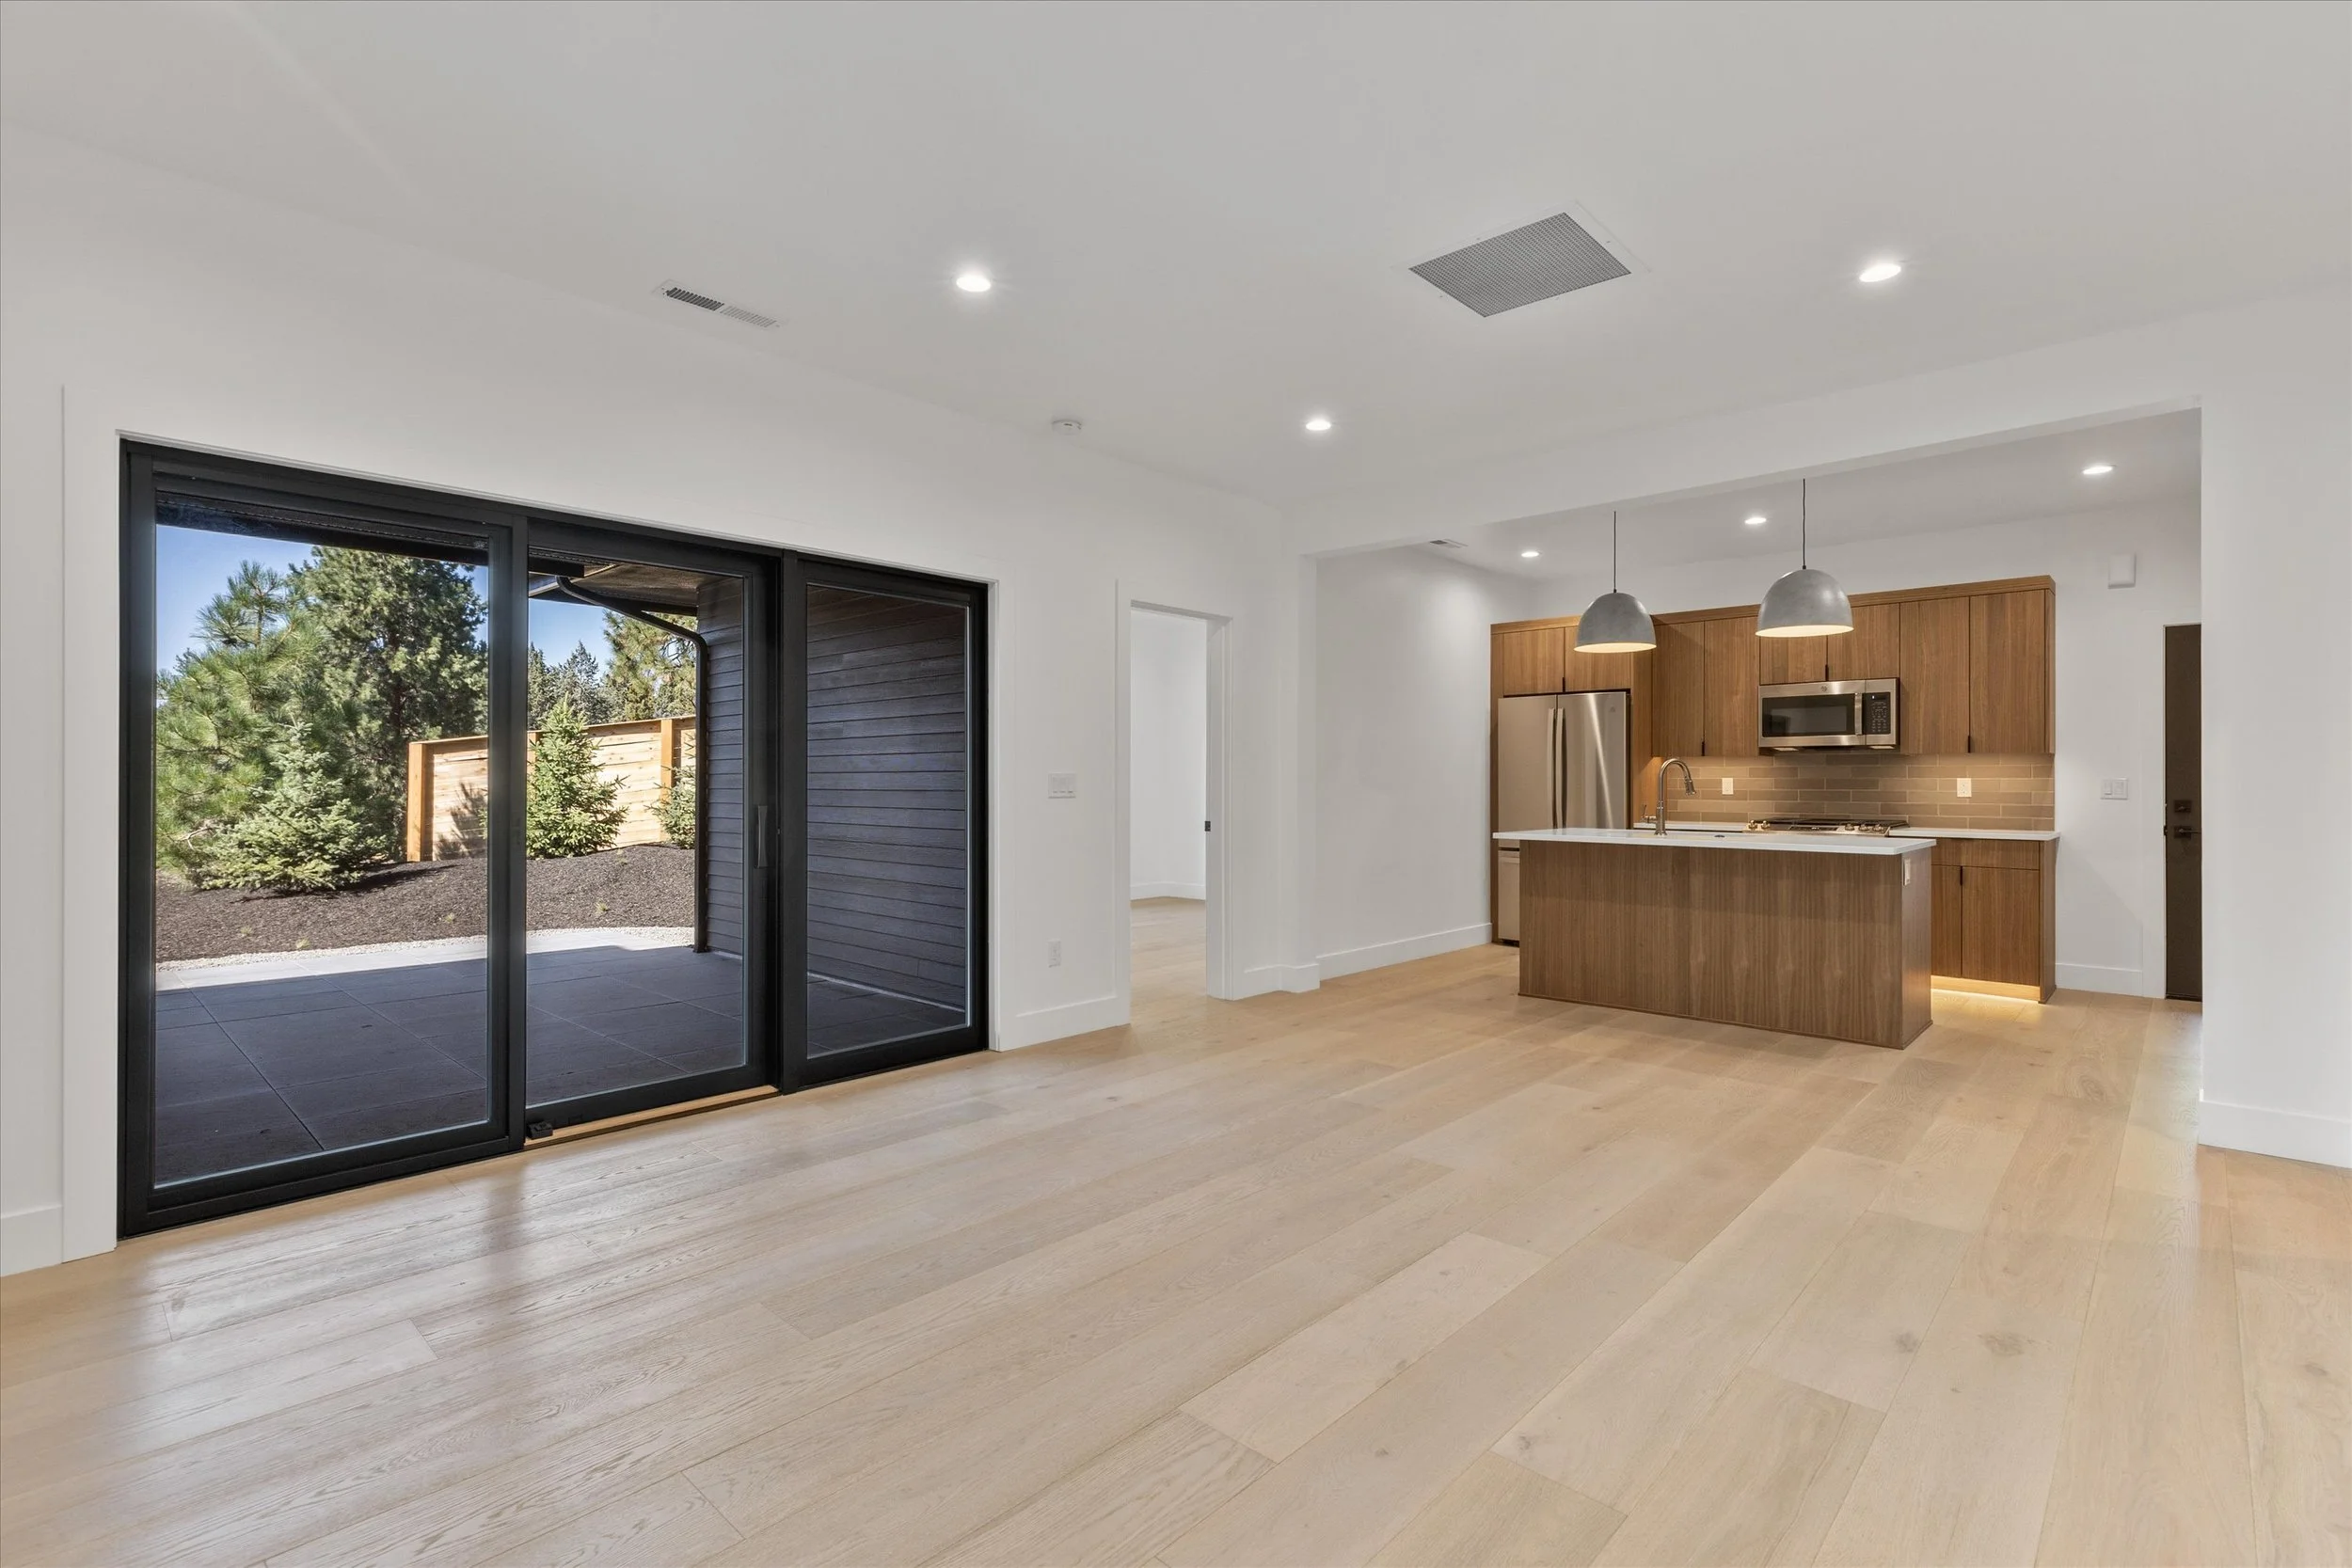
The residence includes a private main-level accessory dwelling unit with its own garage and rear patio, creating flexible space for guests or extended family.
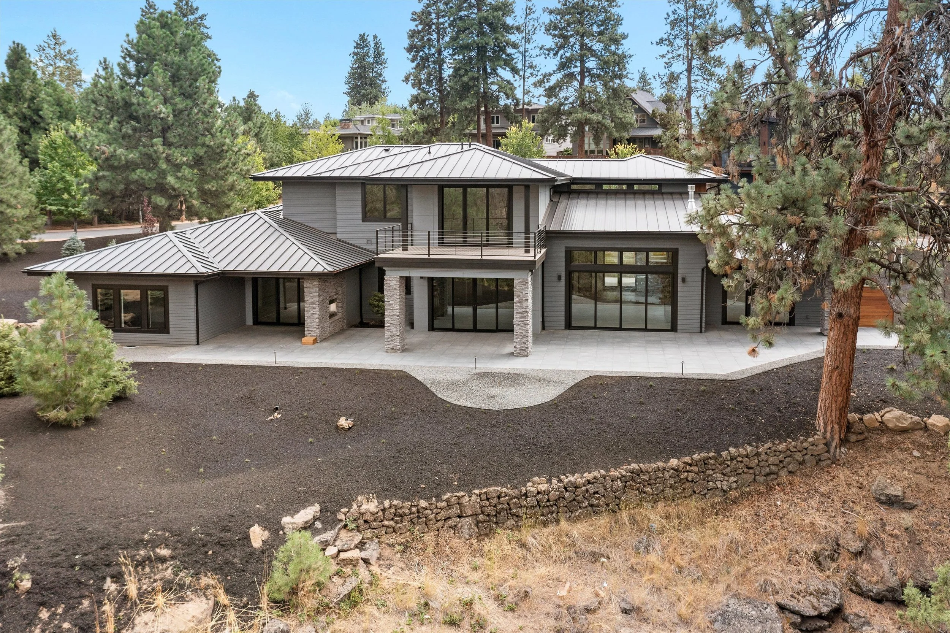
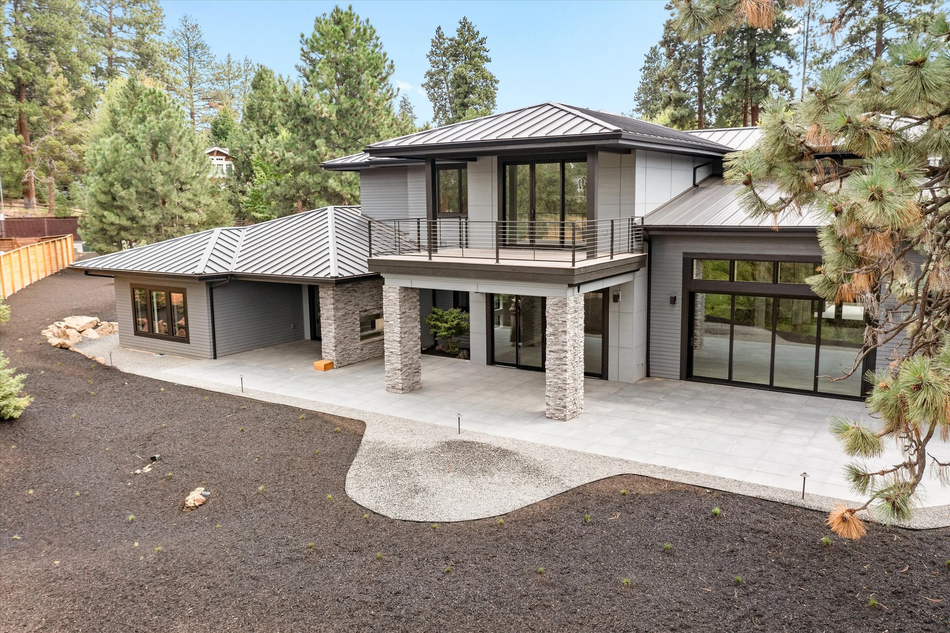
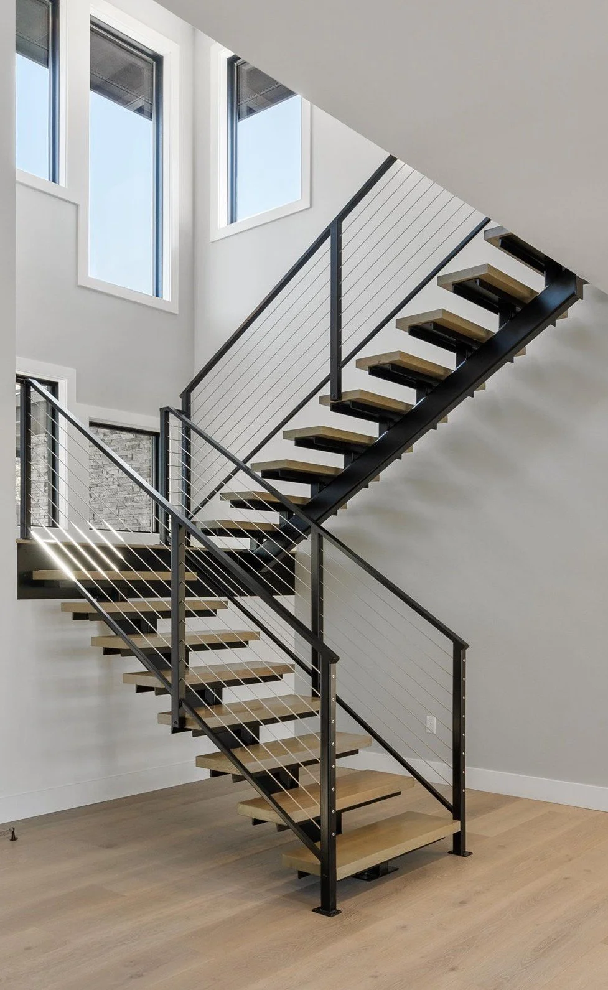
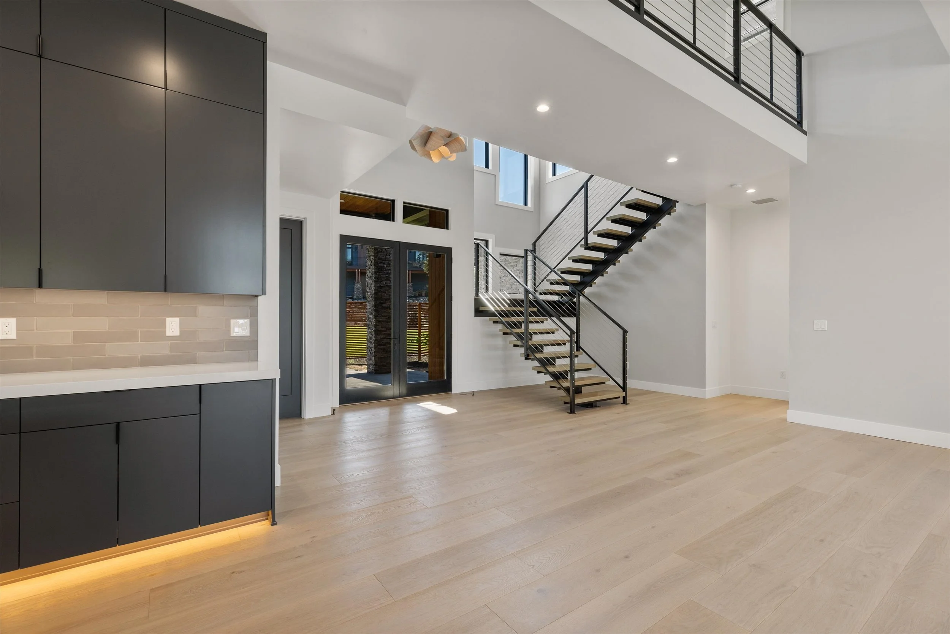
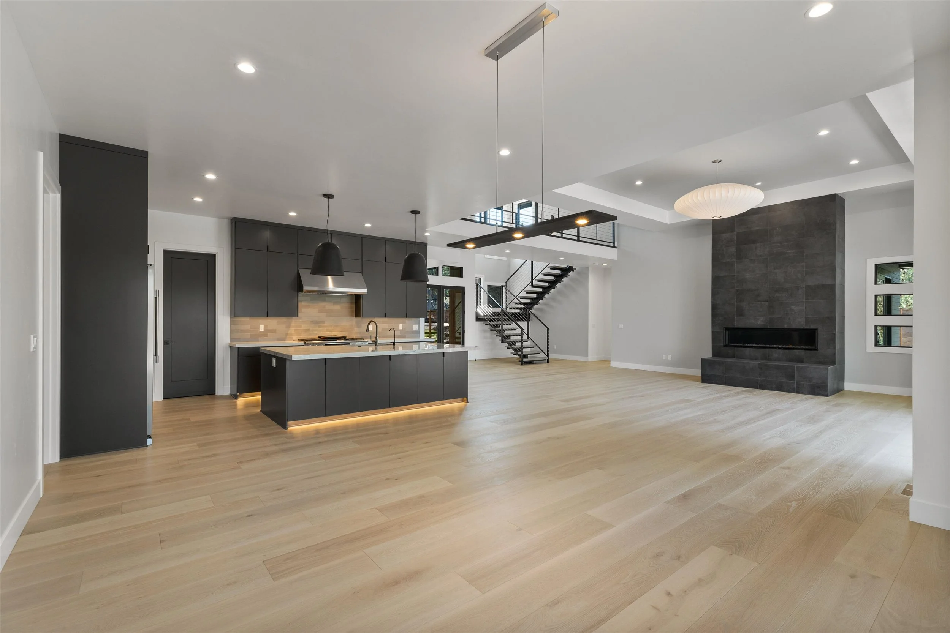
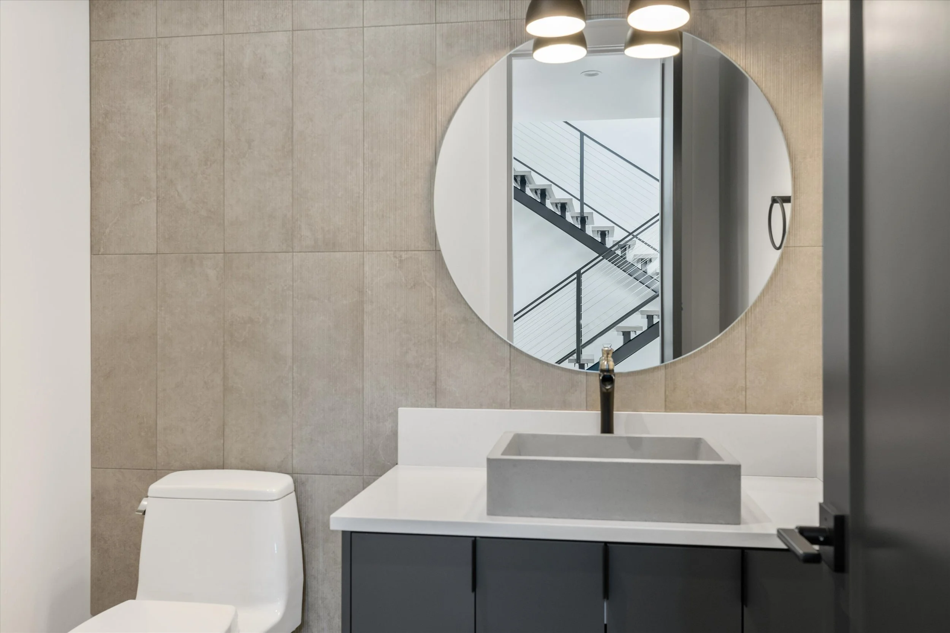
Inside the main home, a custom steel open-tread staircase and bridge connect the upper-level bedrooms, bathrooms, and bonus room. The bonus room opens to a covered, radiant-heated deck with elevated views both upstream and downstream.
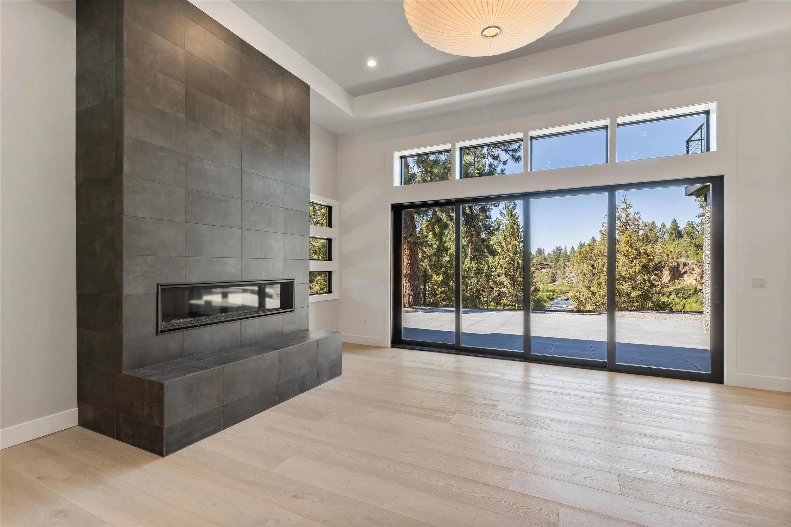
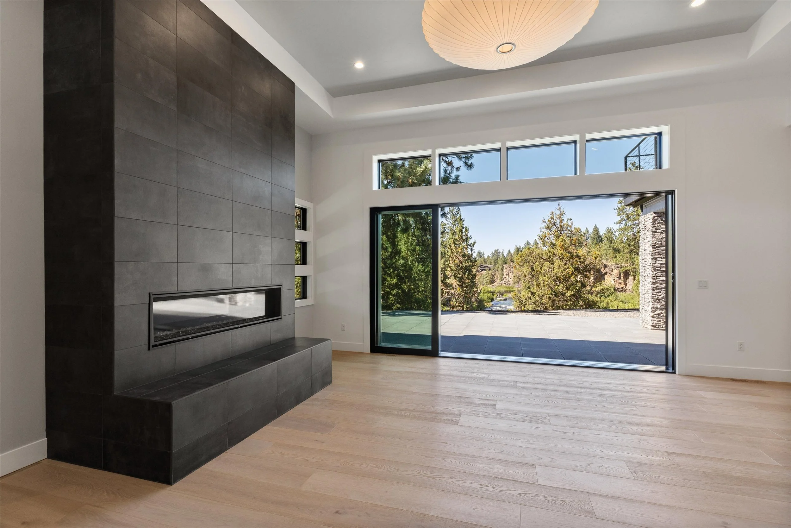
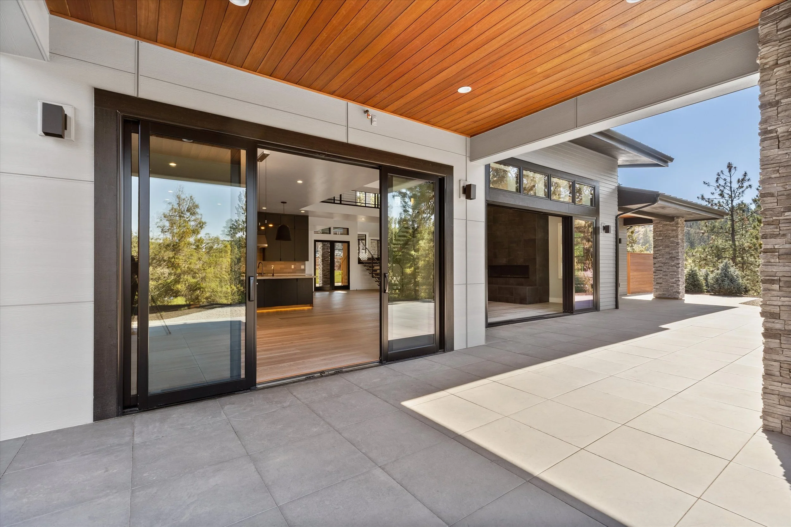
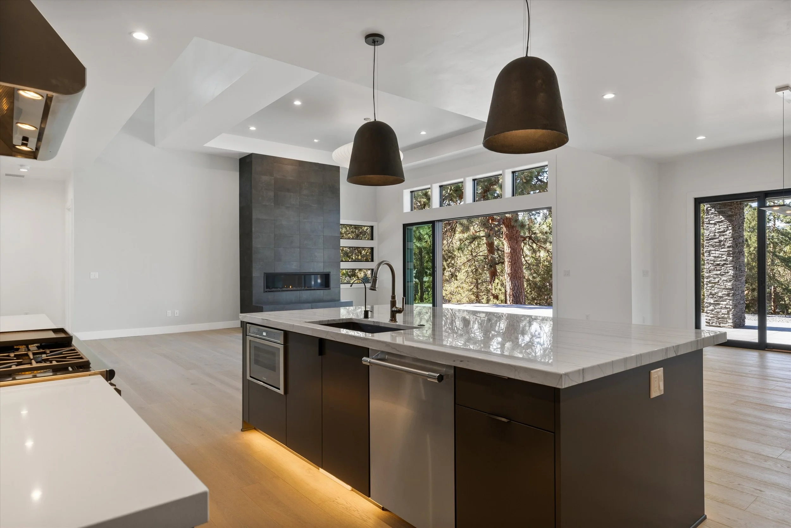
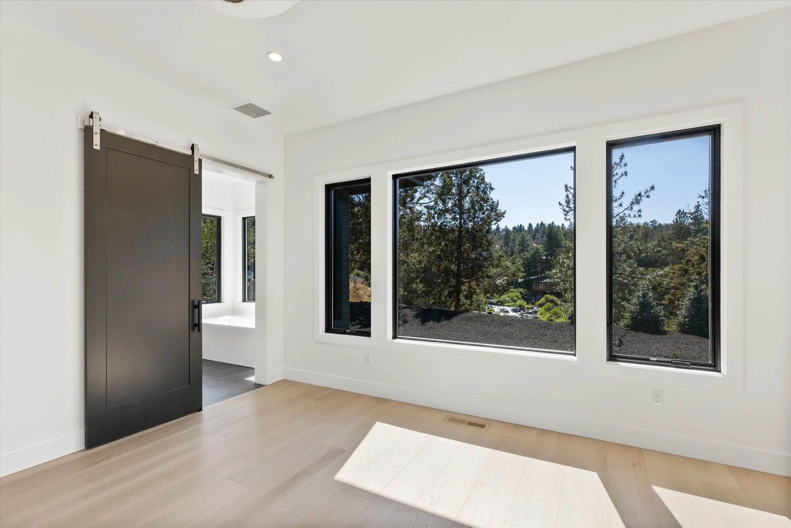
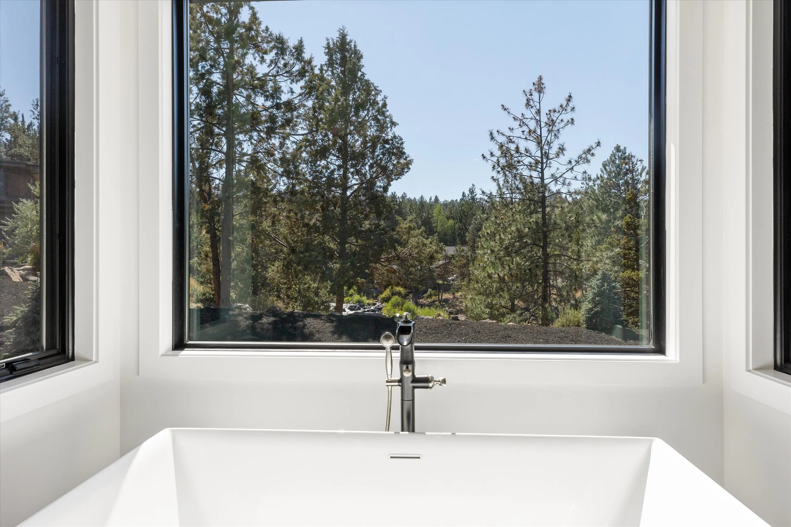
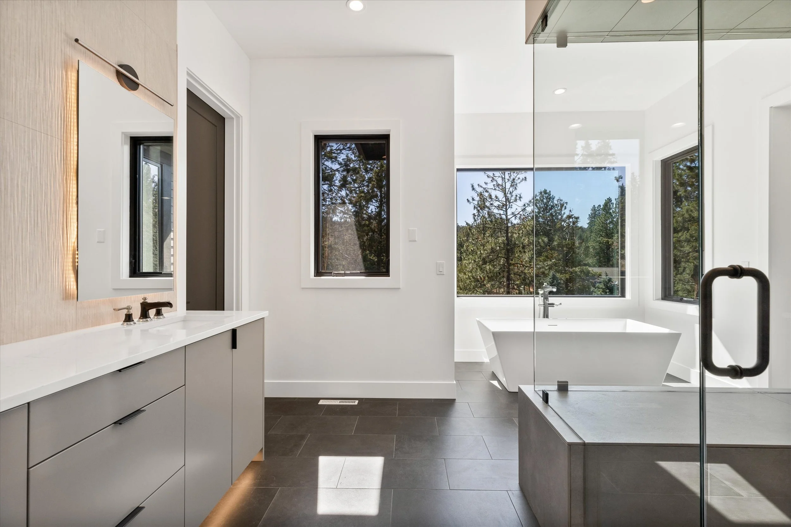
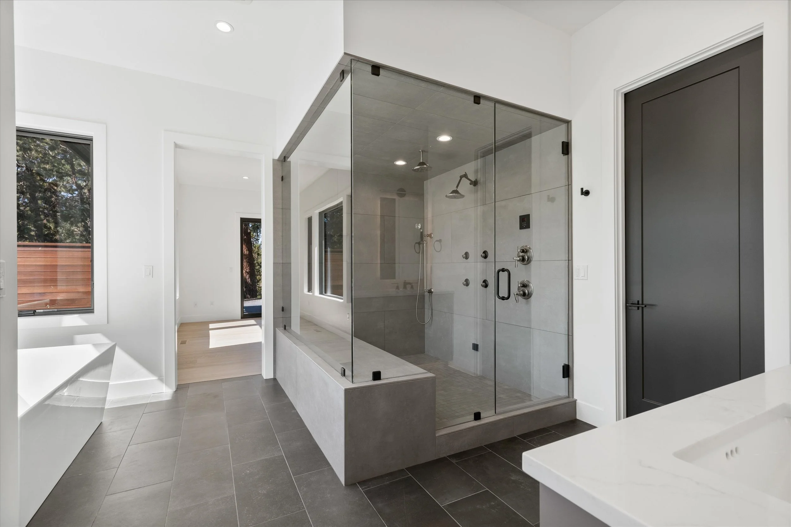
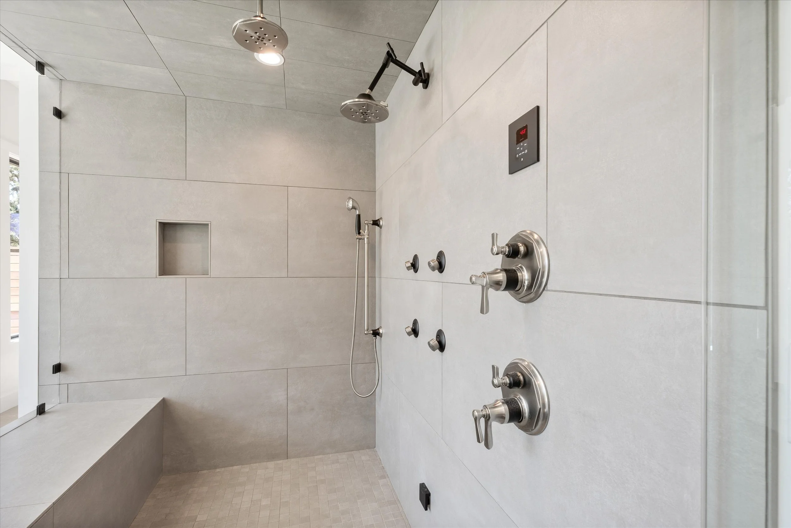
Fourteen-foot custom sliding doors connect the main living area to an expansive porcelain-paver patio extending from the primary suite to the accessory dwelling unit. The river-facing primary bedroom includes a spa-inspired bathroom with a steam shower and soaking tub.
3,895 sq. ft. · 3 bedrooms · 3.5 bathrooms · 2-car garage · Attached ADU · Completed 2022