Meek Trail — Tetherow
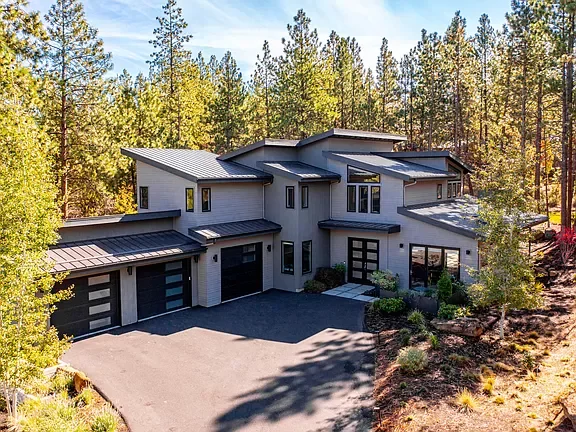
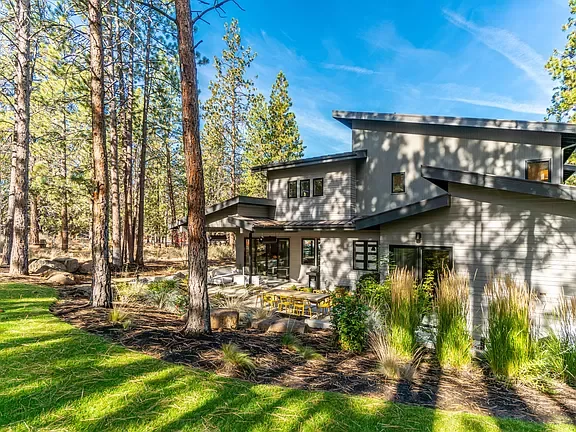
Built in 2017, this 3,582-square-foot Northwest Contemporary home in Tetherow was designed to balance substantial architectural presence with comfortable, functional living.
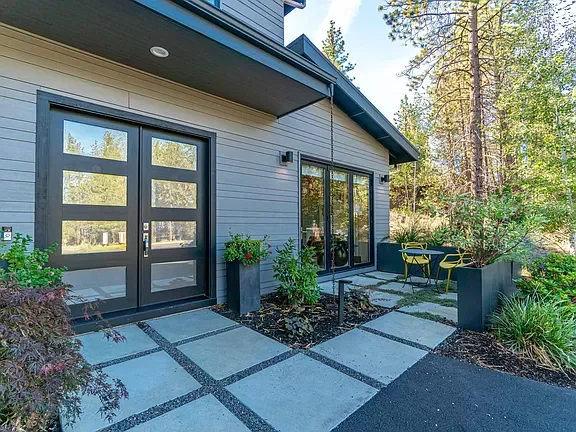
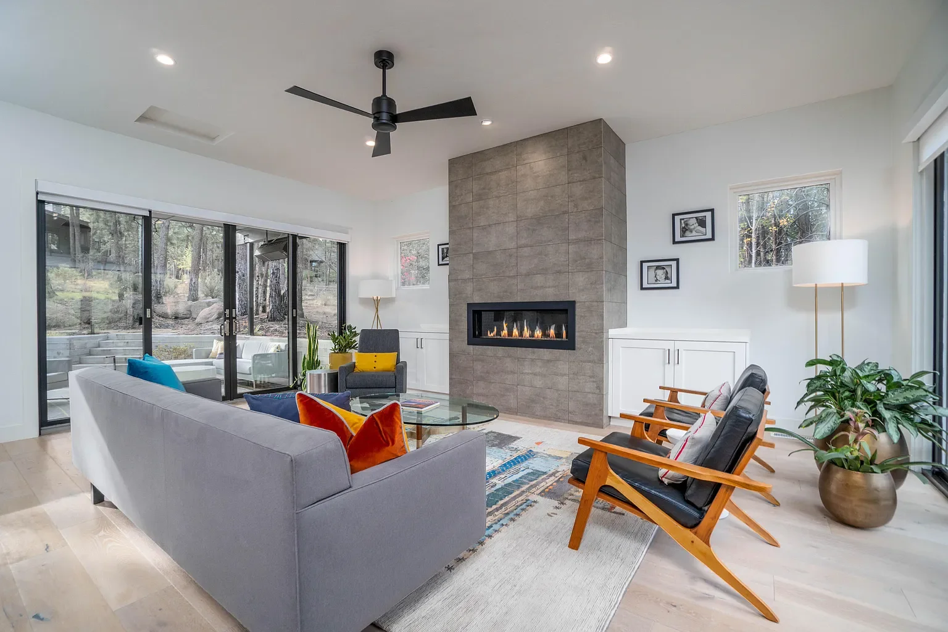
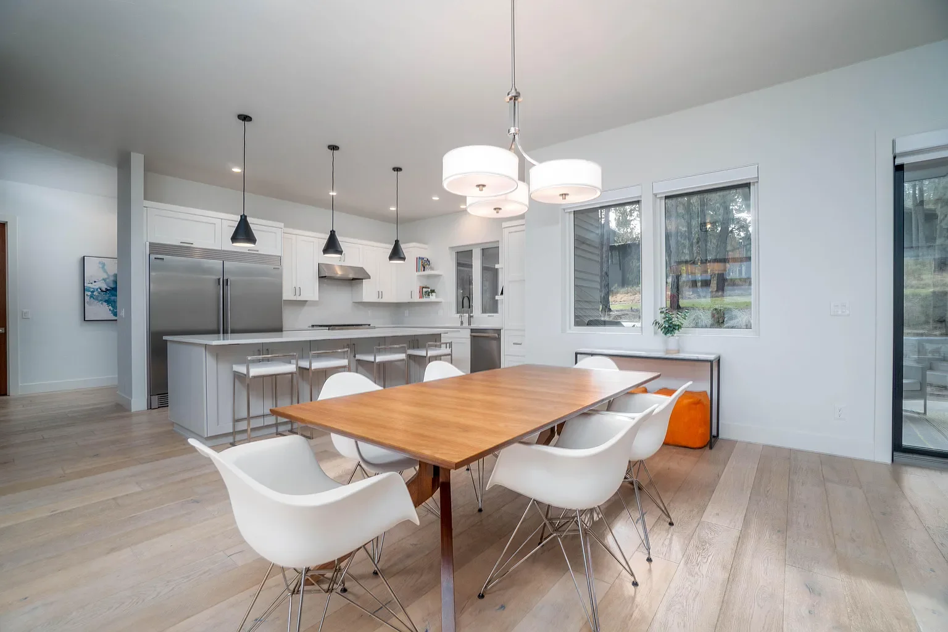
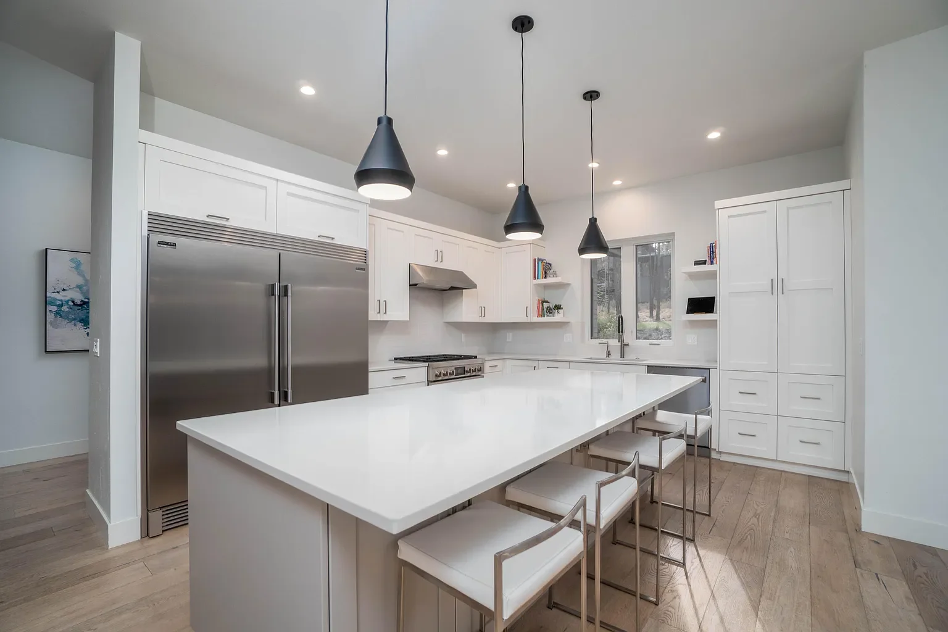
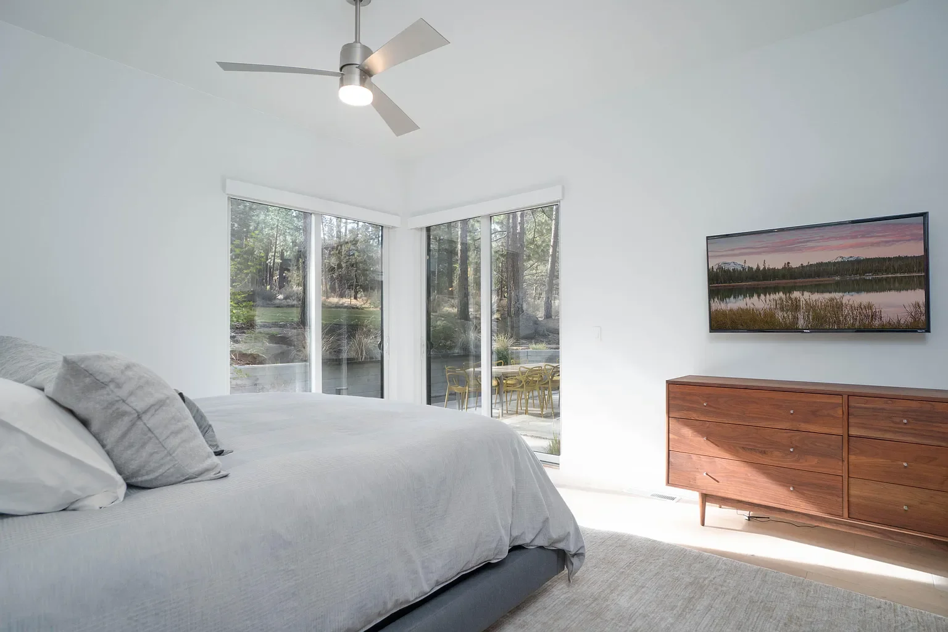
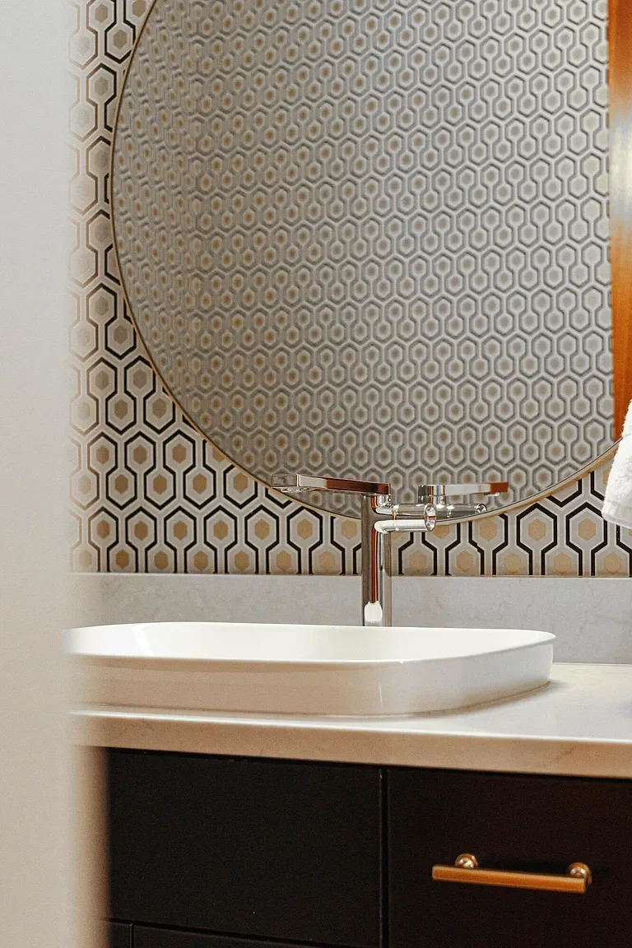
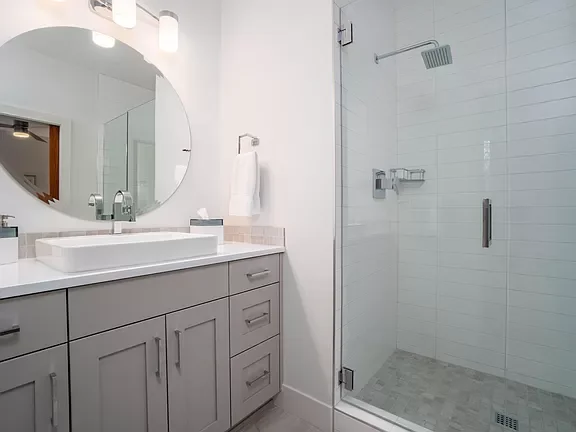
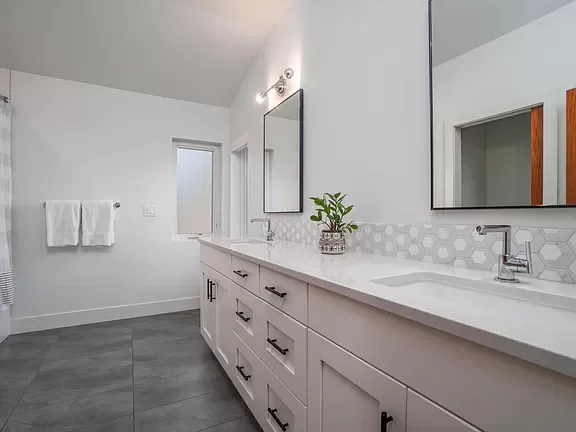
The residence includes four bedrooms, three-and-a-half bathrooms, a main-level primary suite, a dedicated office, and an oversized three-car garage. The open living spaces are finished with hardwood flooring, quartz countertops, tiled bathrooms, and expansive windows that bring natural light into the home. Public listing information confirms the home sits on approximately one-third of an acre within Tetherow.
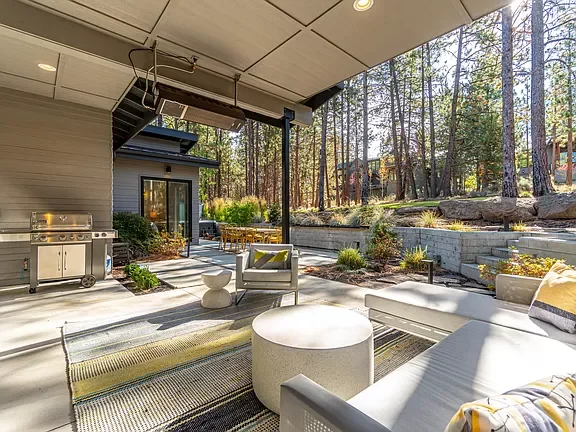
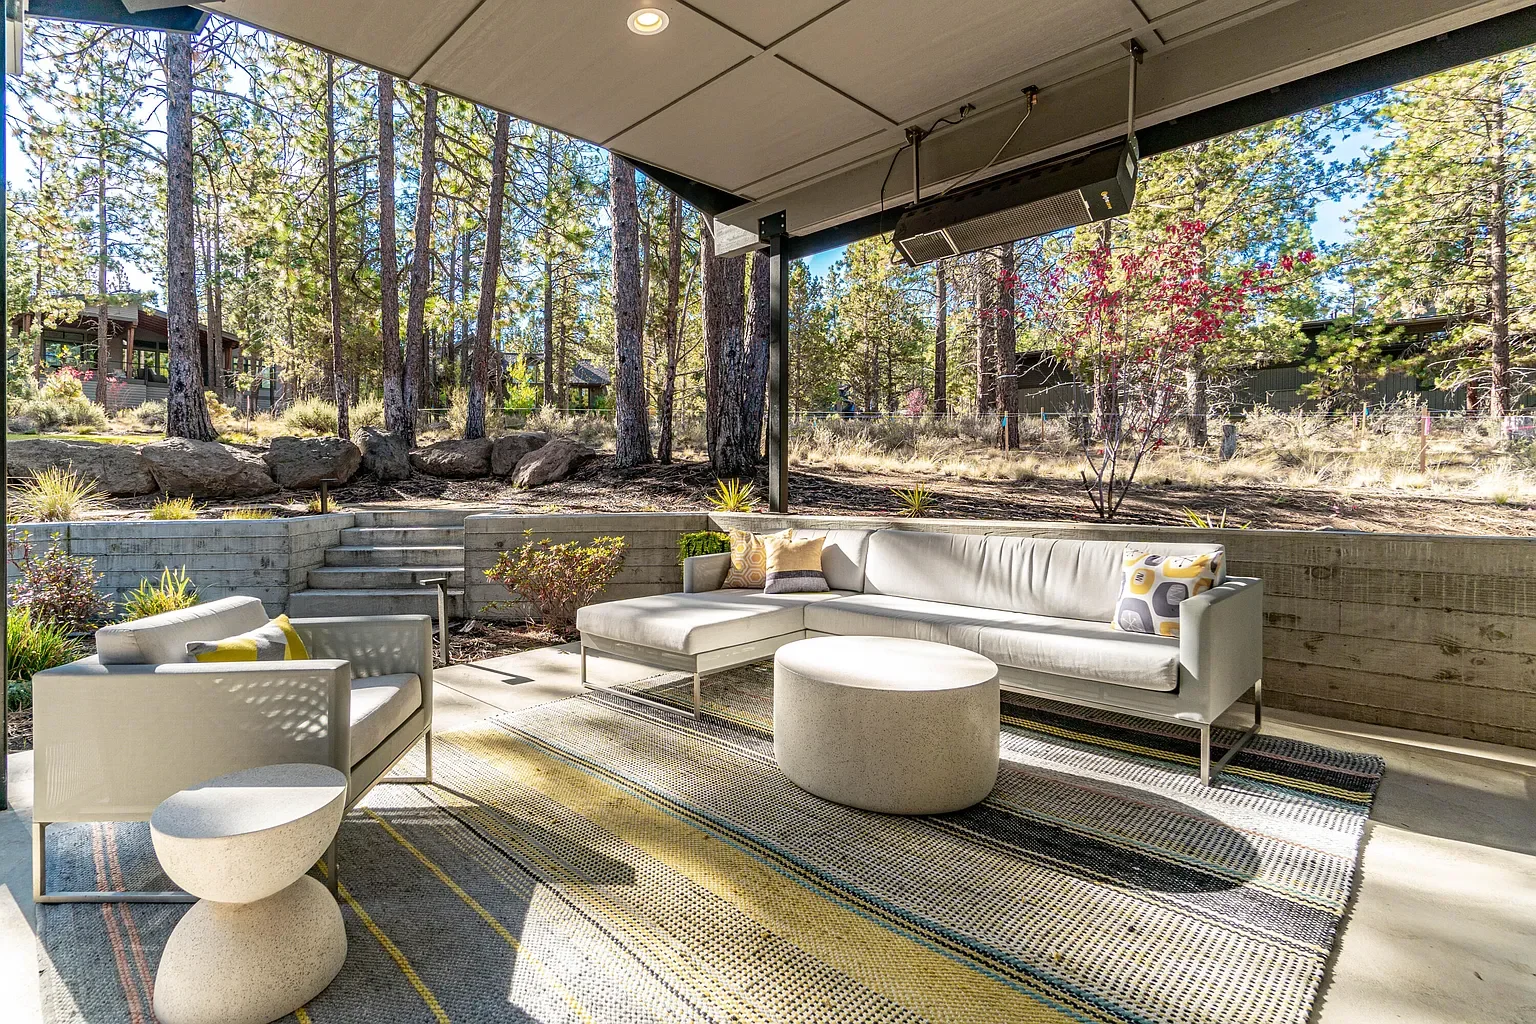
A rear courtyard with board-formed concrete walls and a water feature creates a private outdoor retreat. The covered patio includes radiant heat, extending the outdoor living season through Central Oregon’s cooler months.
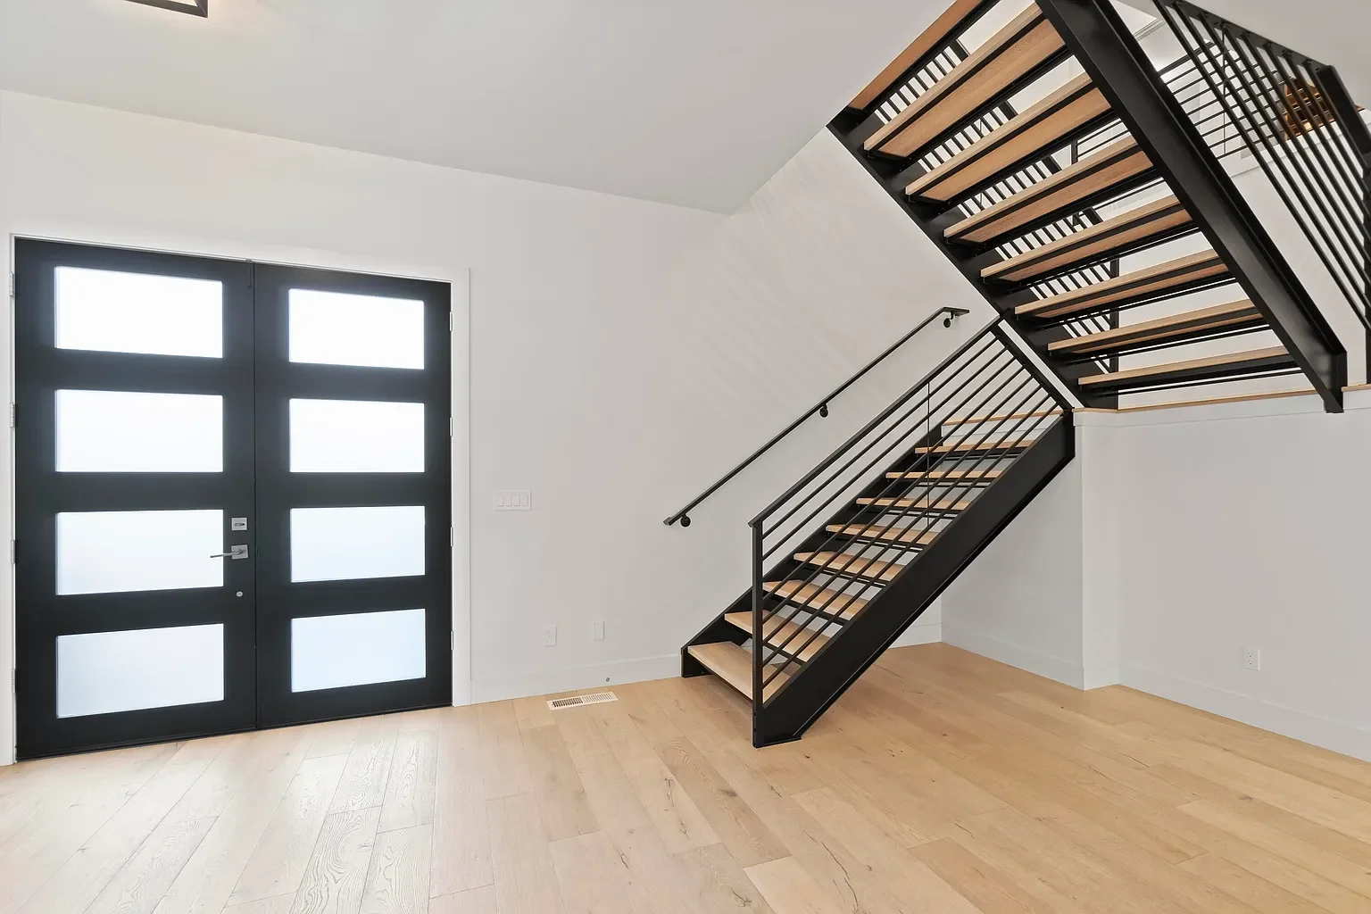
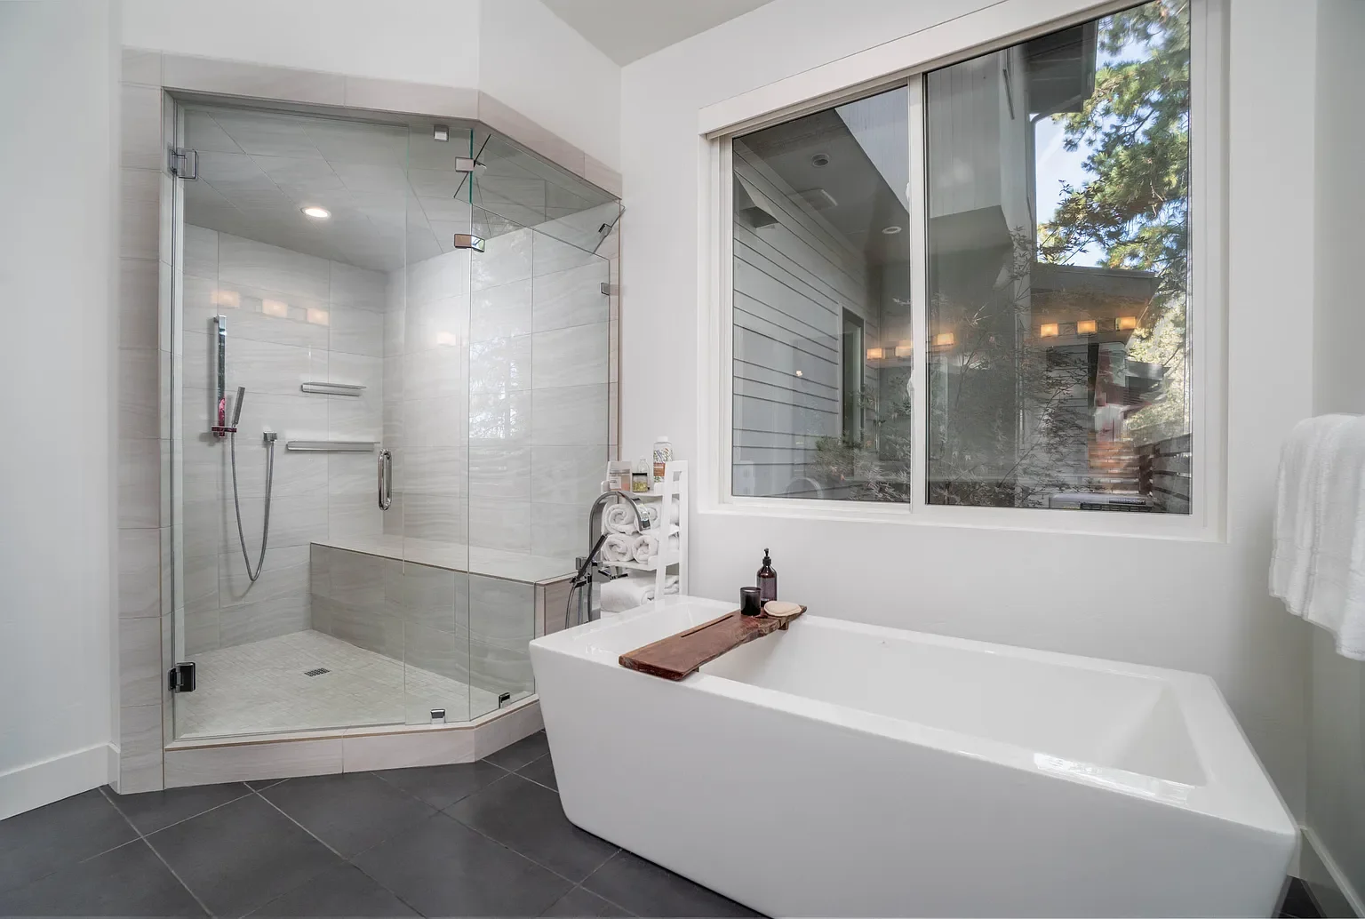
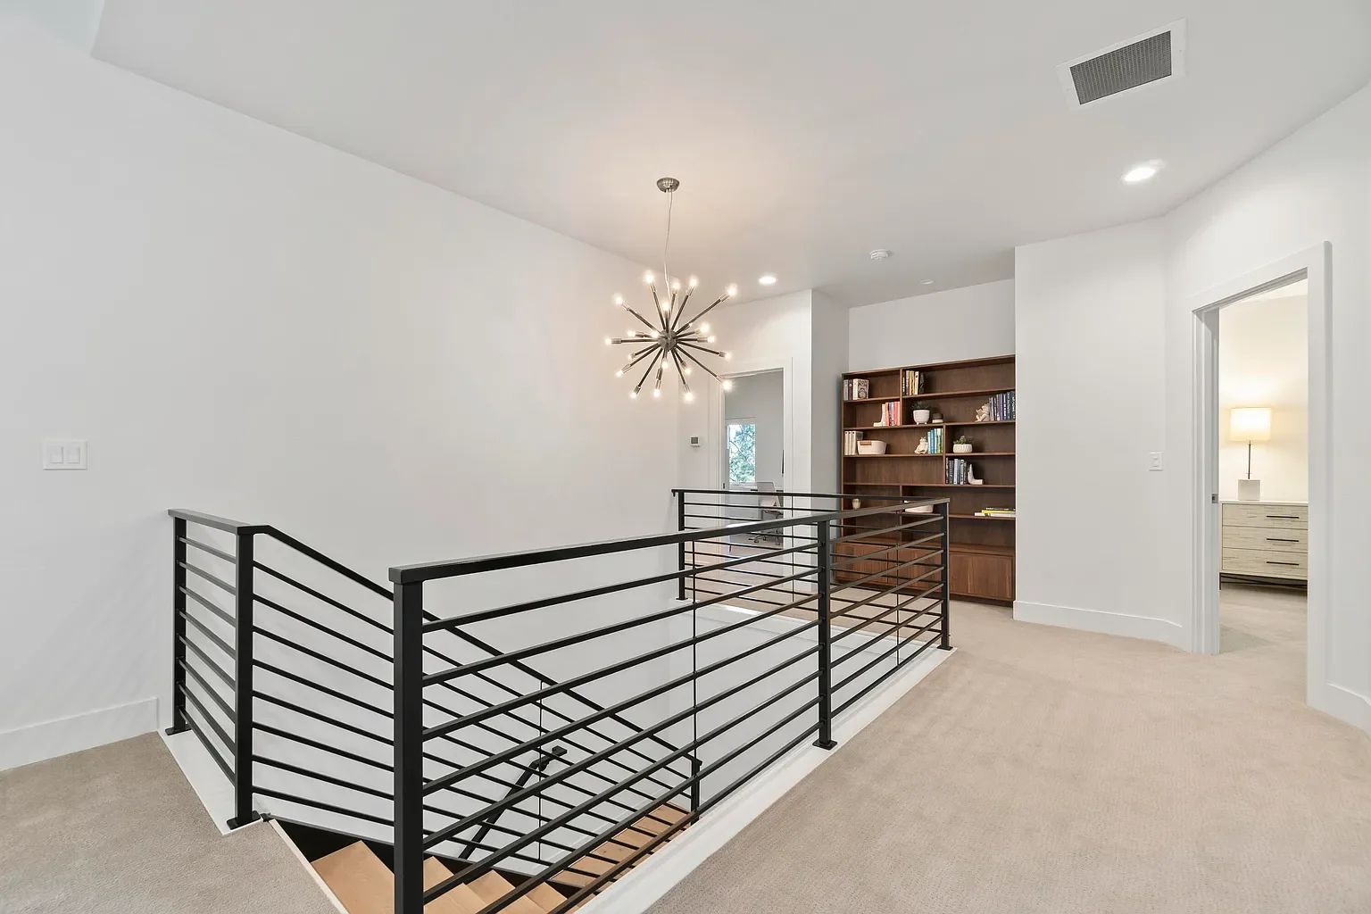
Custom steel stair stringers and railings with milled white-oak treads add a strong architectural focal point. Additional features include a folding-door system, standing-seam metal roof, closed-cell spray-foam insulation, a steam shower in the primary bathroom, and high-efficiency heating and hot-water systems.
3,582 sq. ft. · 4 bedrooms · 3.5 bathrooms · Main-level primary suite · Office · 3-car garage · Rear courtyard with water feature · Covered radiant-heated patio · Completed 2017