Shevlin Commons Modern Lodge
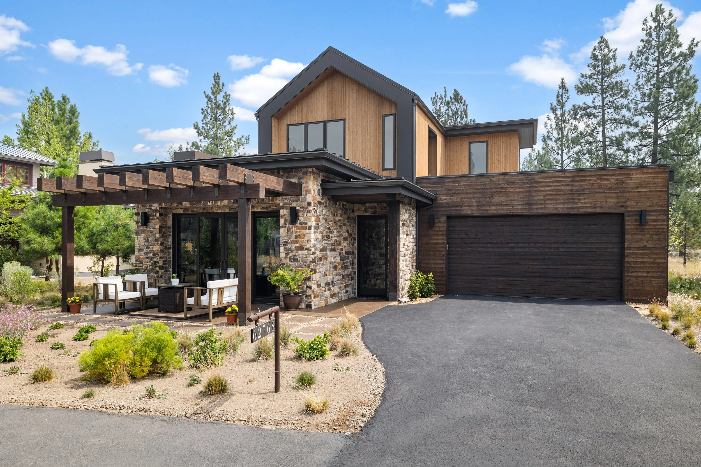
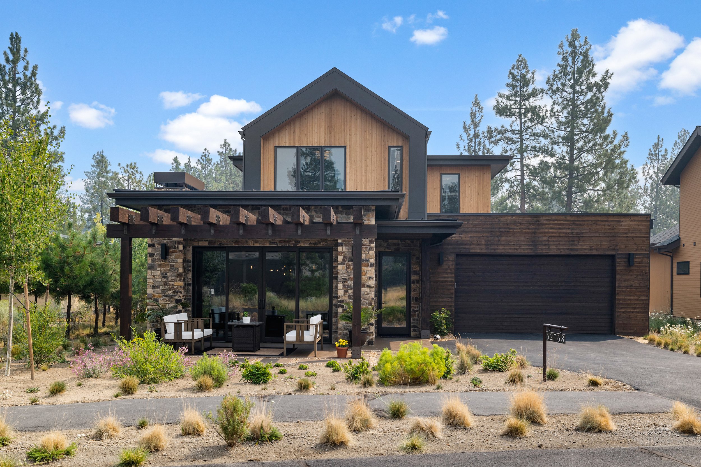
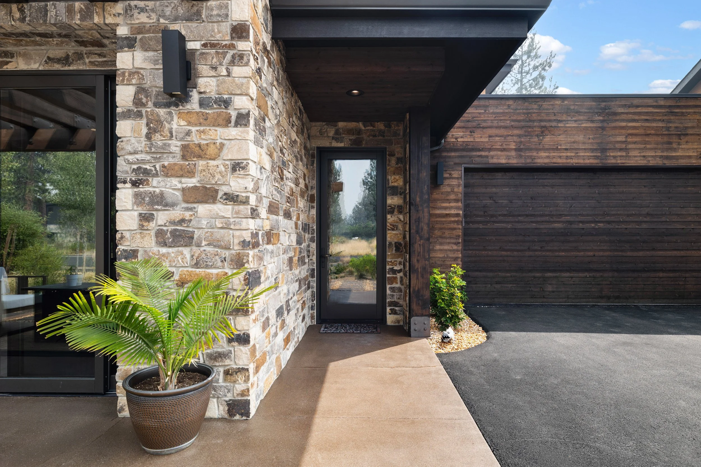
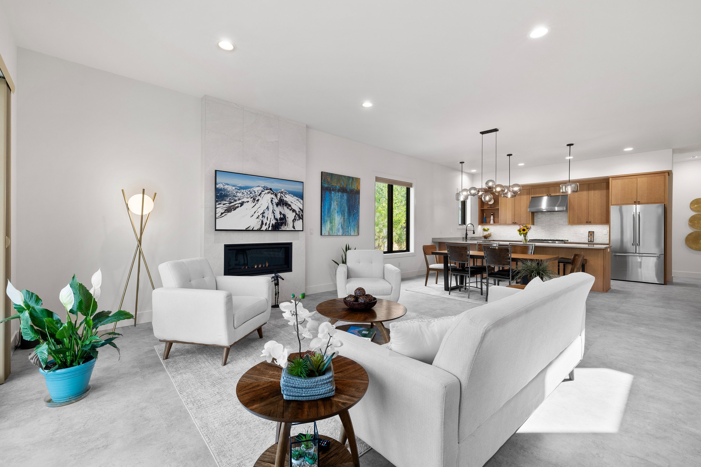
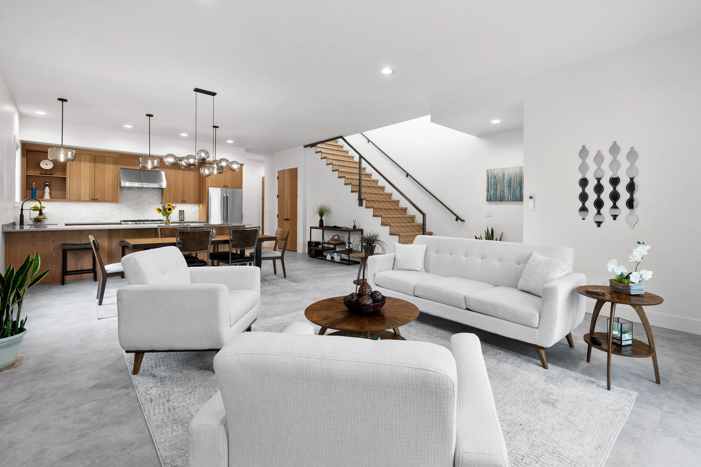
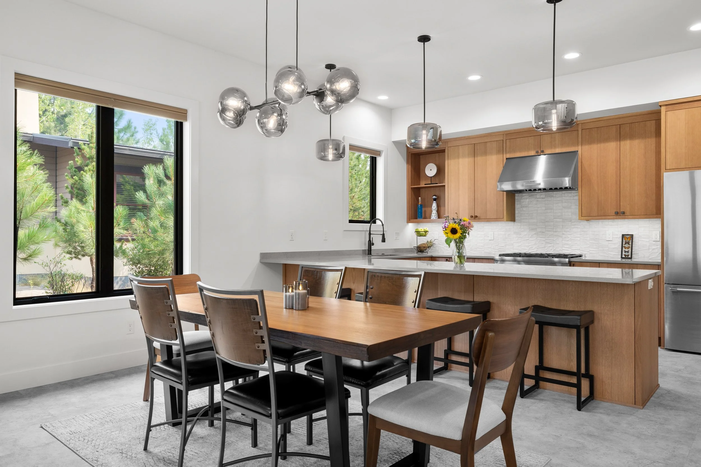
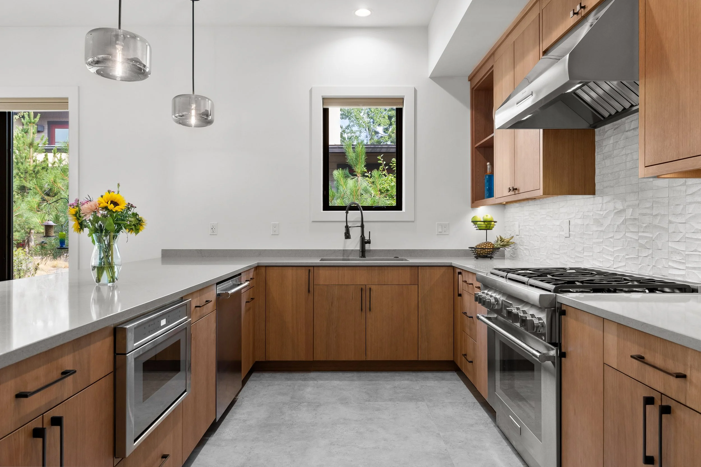
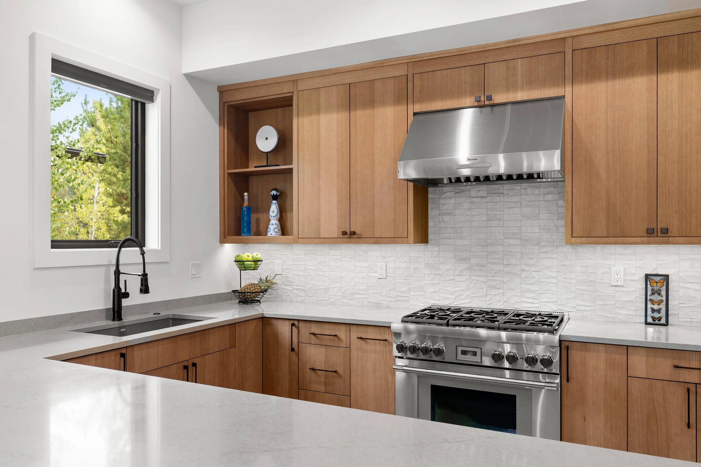
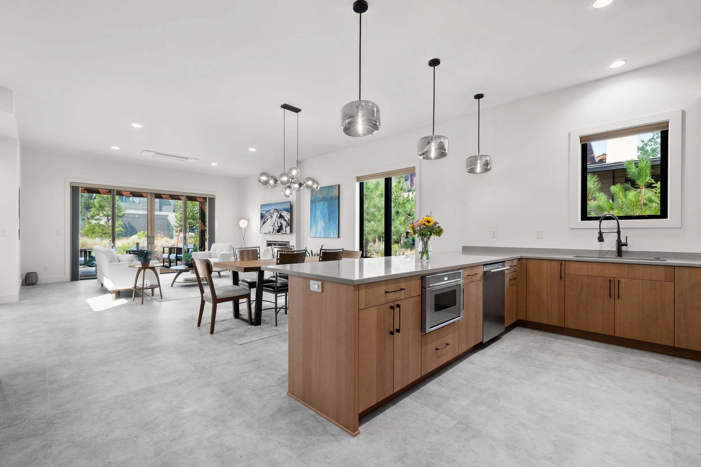
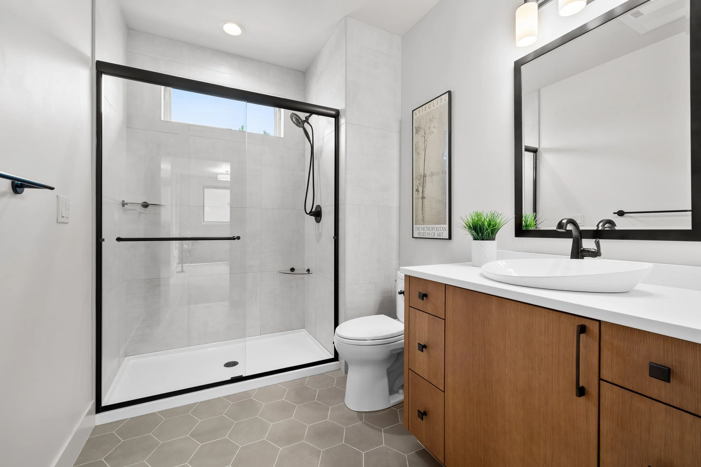
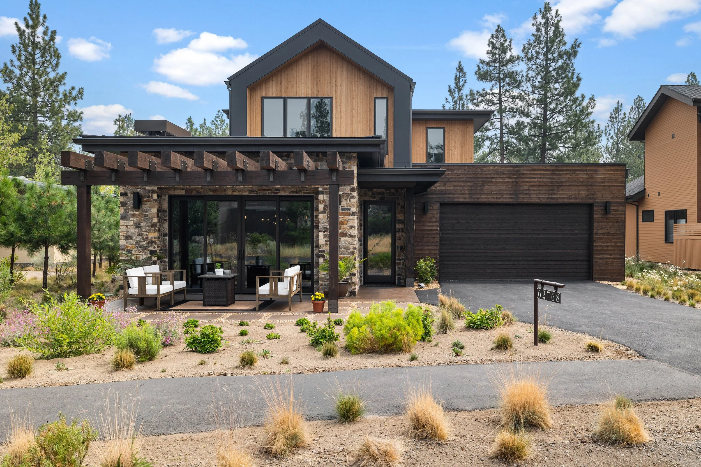
This 2,133-square-foot custom home in Shevlin Commons offers a contemporary interpretation of mountain-lodge design, combining clean lines, natural materials, and efficient use of a compact homesite.
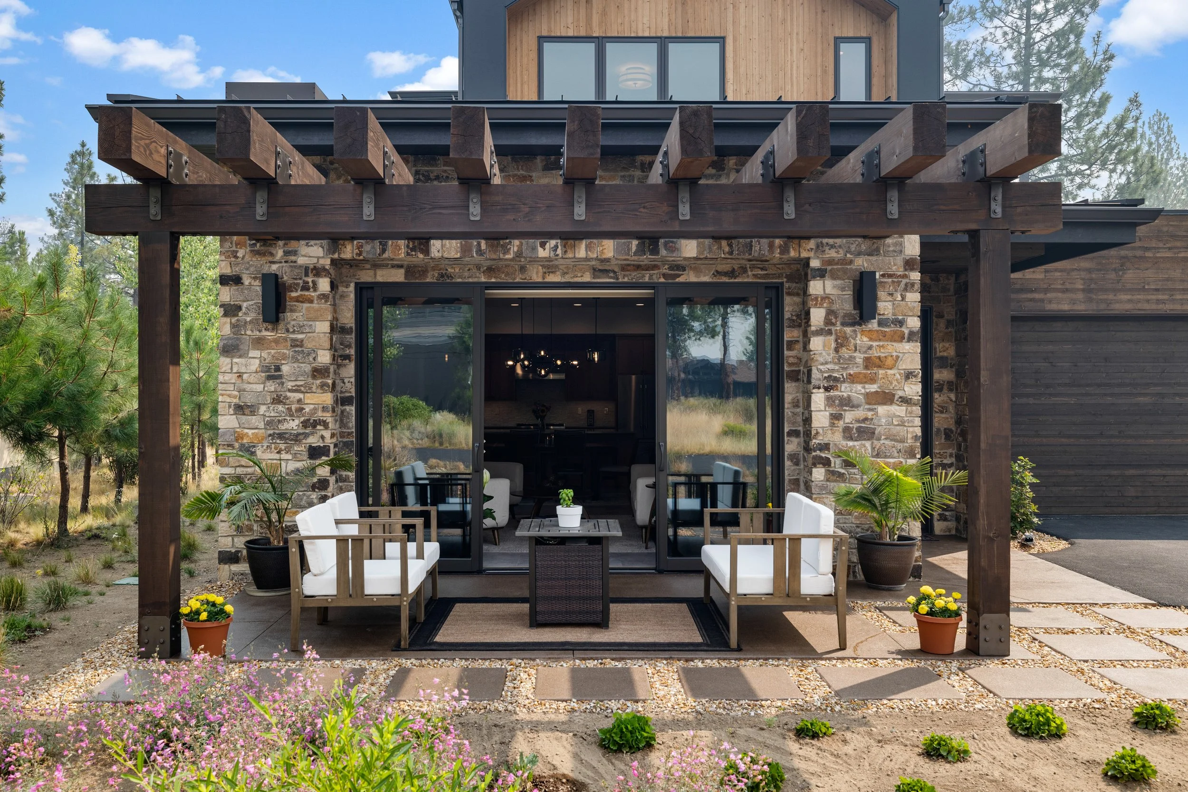
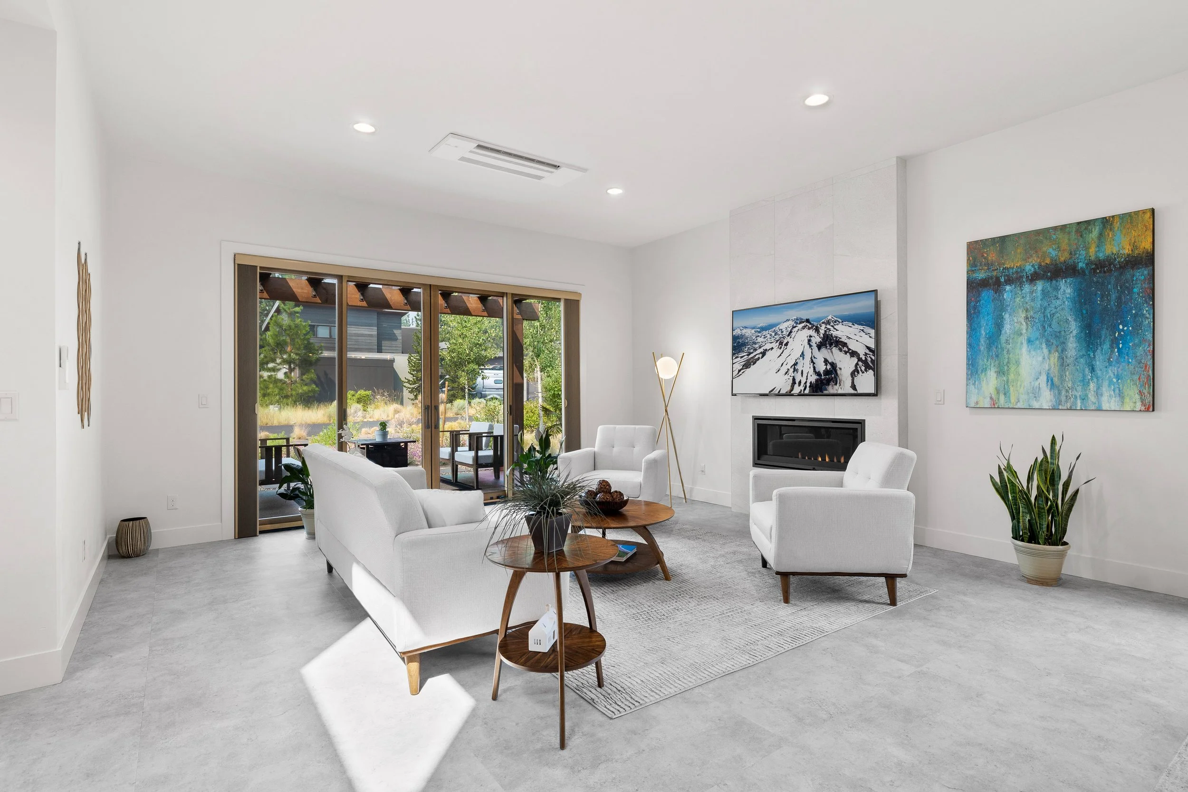
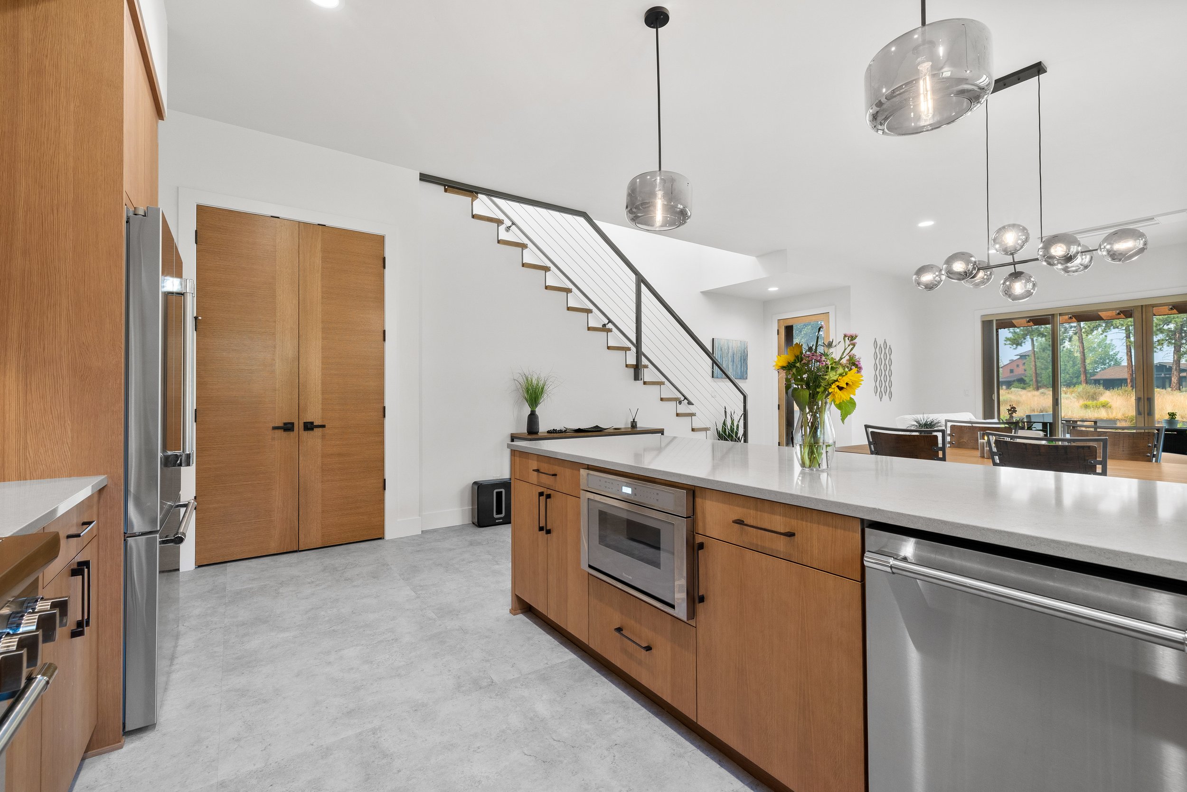
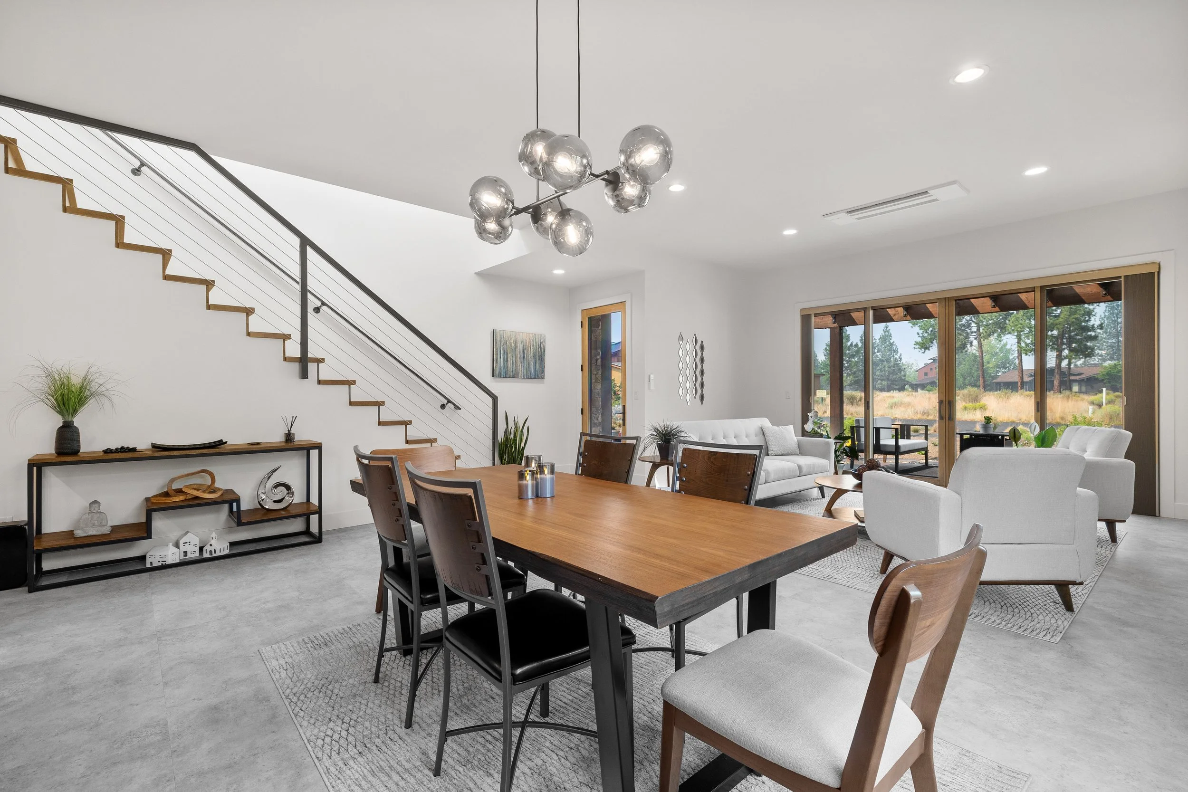
Large south-facing windows fill the living spaces with natural light, while sliding glass doors extend the home onto a grade-level patio framed by a timber pergola. The three-bedroom, two-and-a-half-bath residence was carefully planned to balance privacy, comfort, and connection to the outdoors.
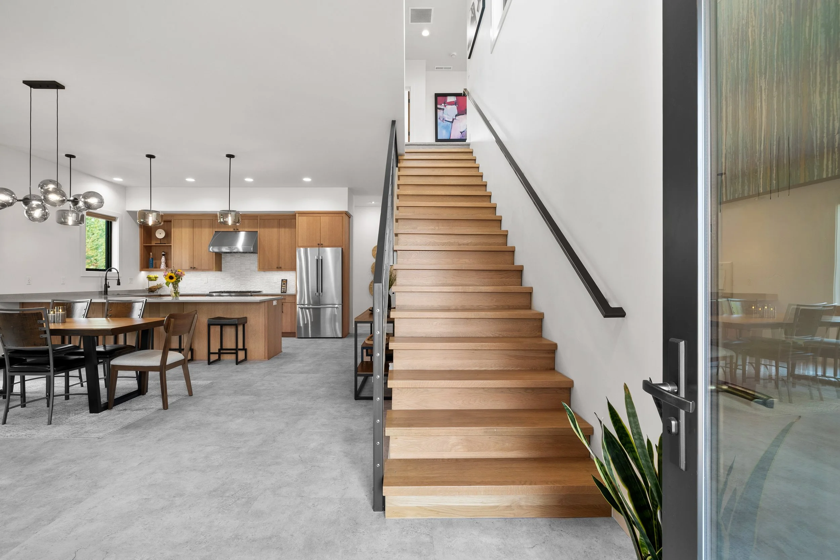
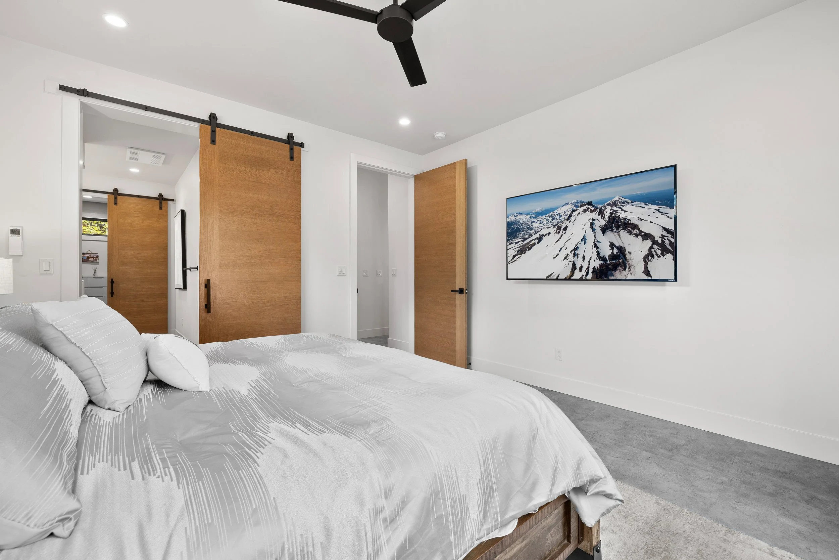
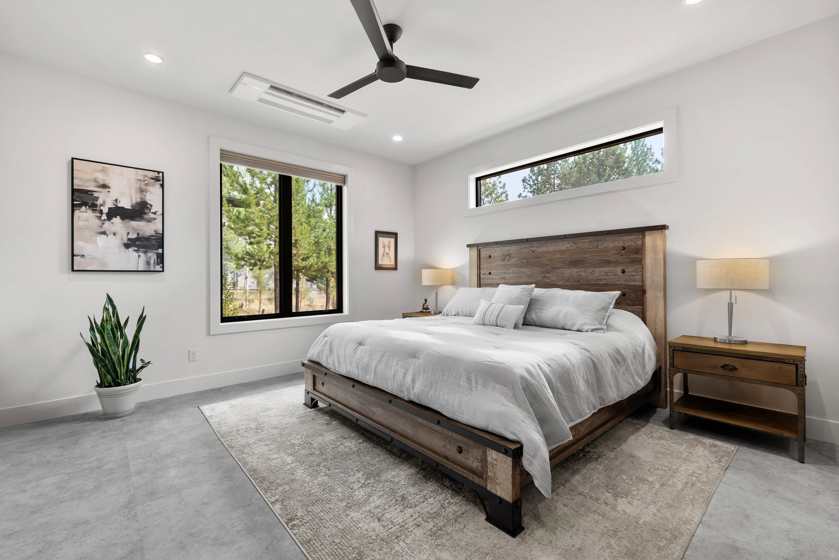
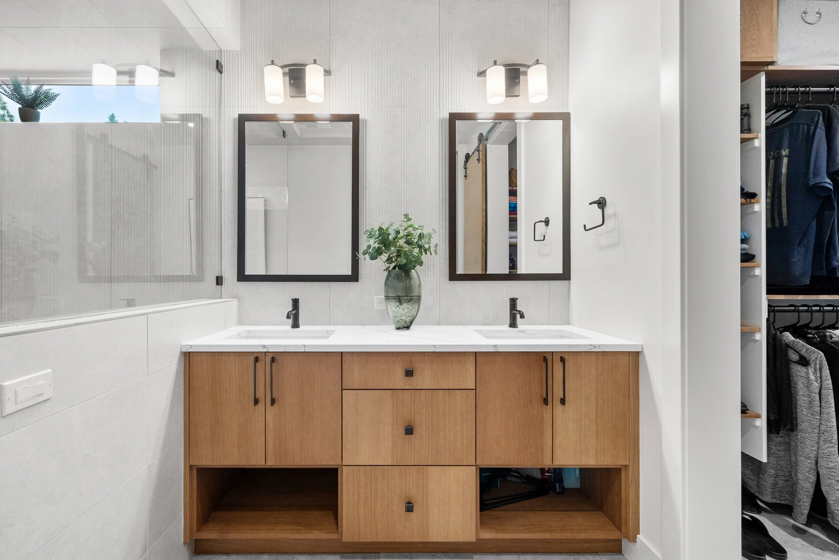
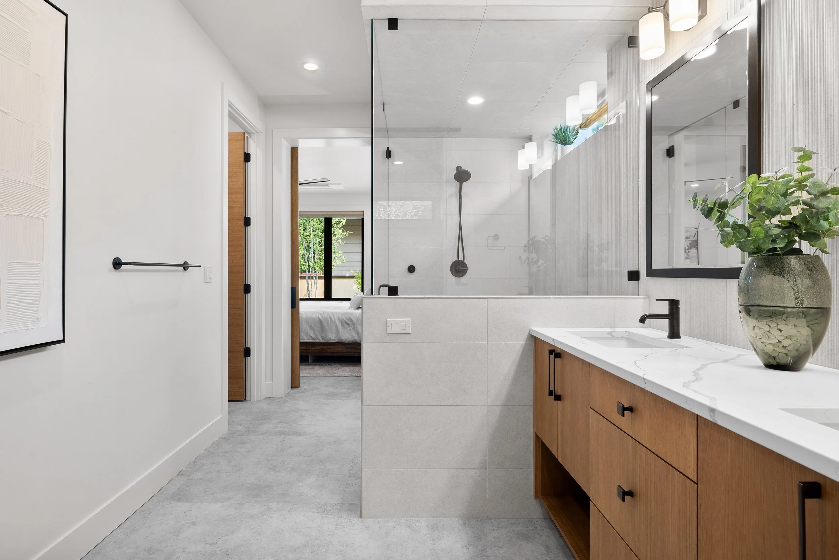
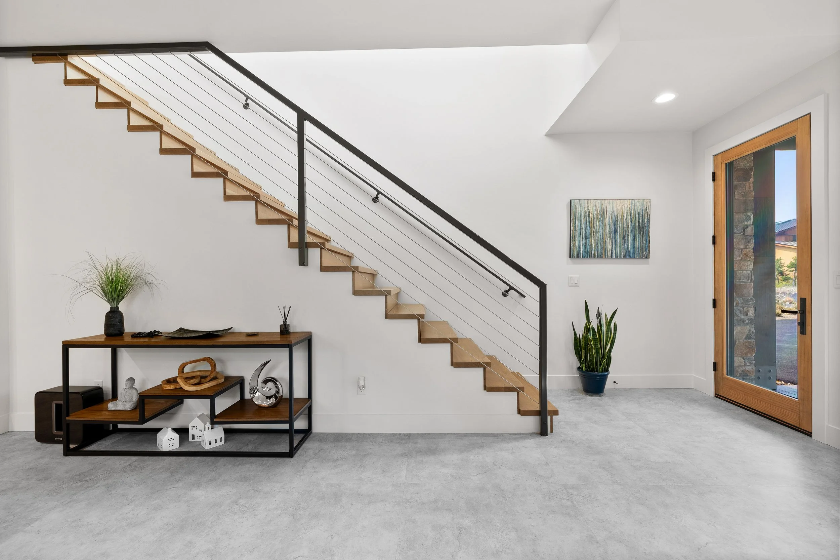
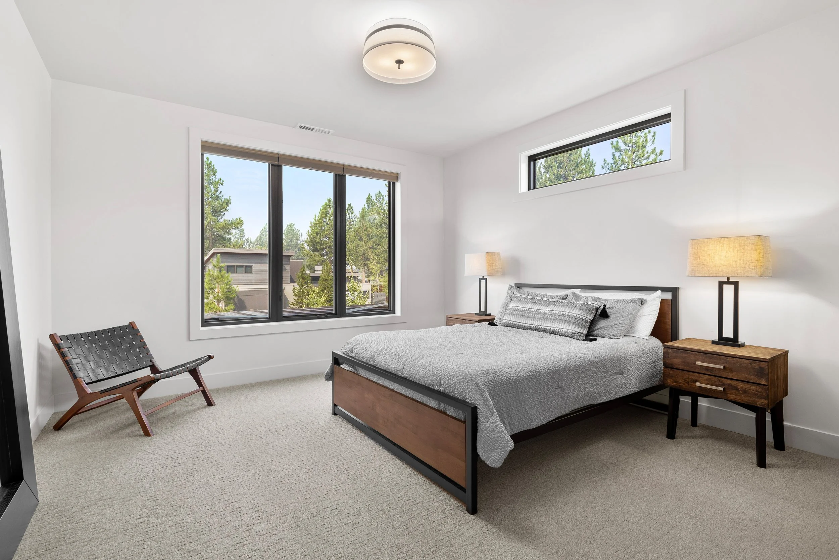
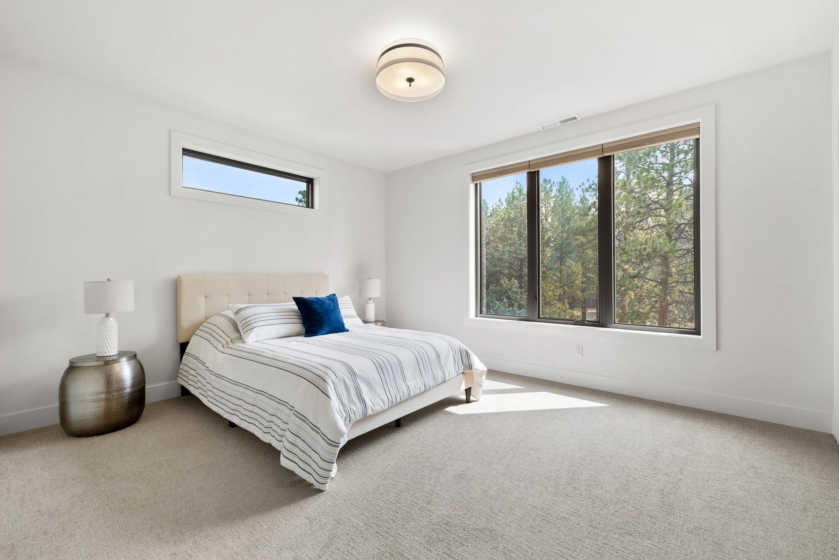
Inside, concrete-finished radiant floors provide warmth and efficiency throughout the main level. Spacious bedrooms, a flexible loft, an artistic stair railing, and a primary suite with a steam shower add character and everyday comfort.
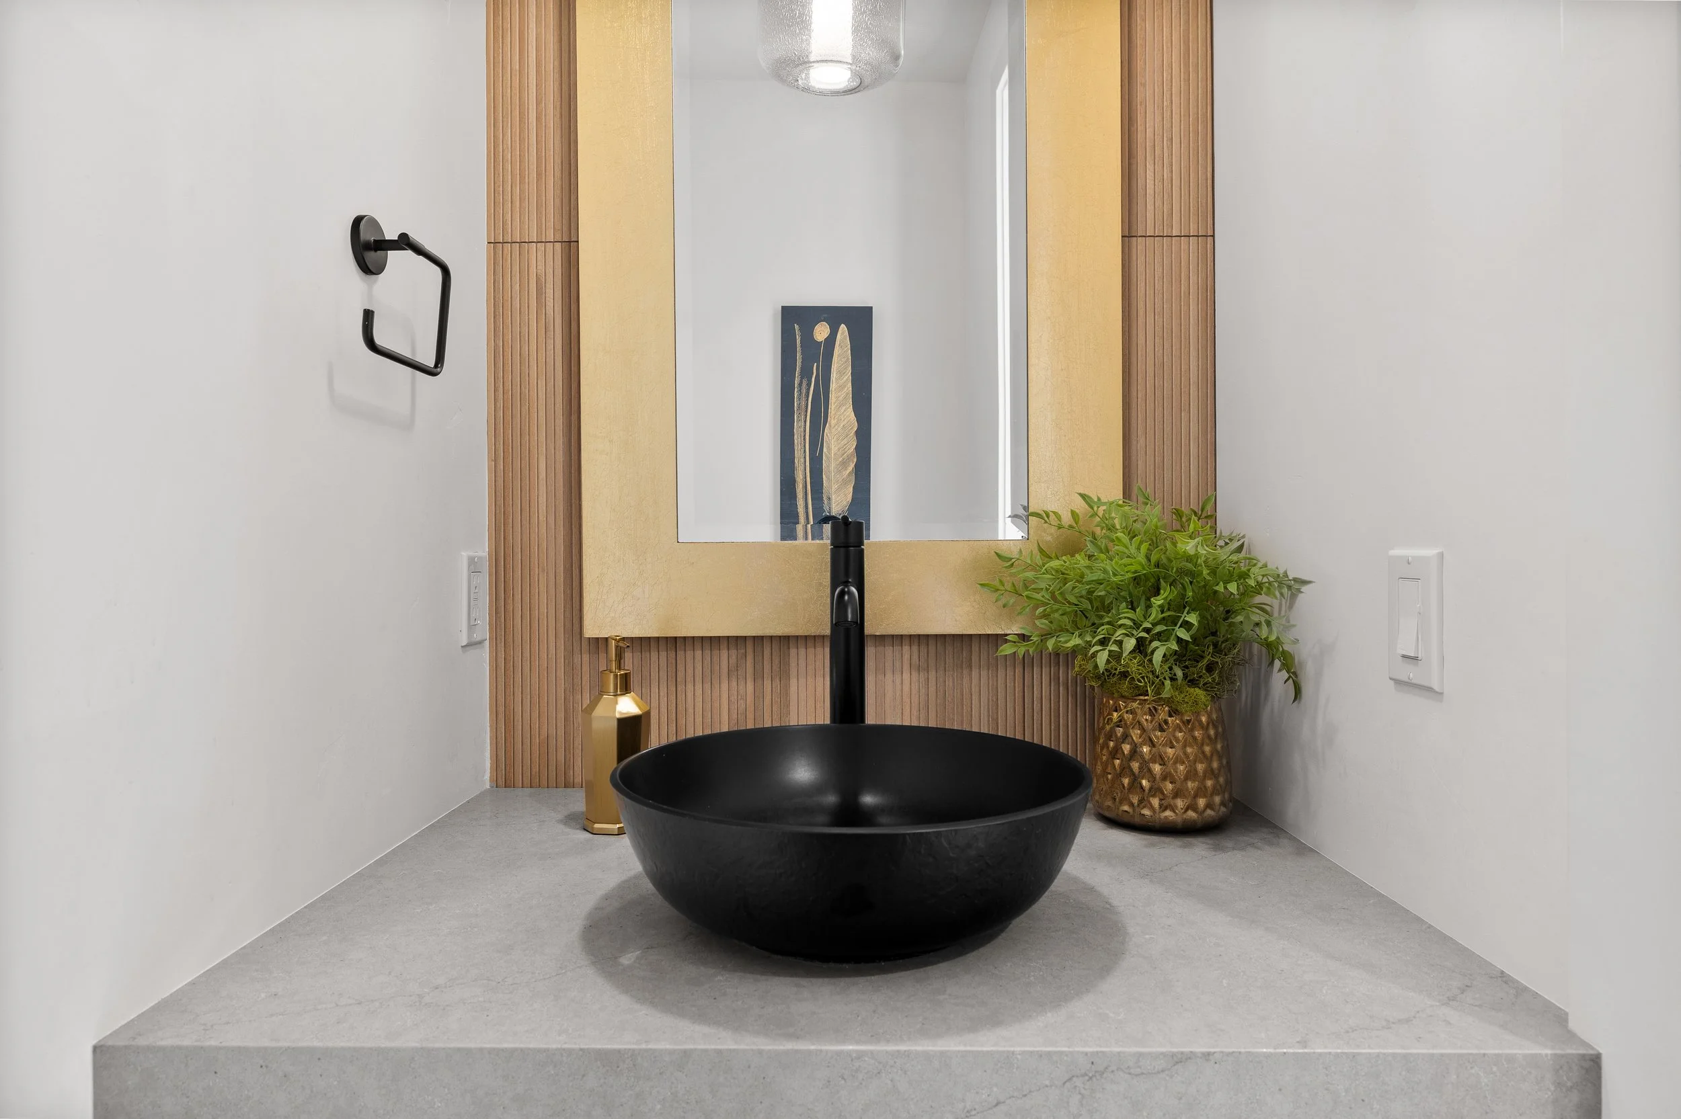
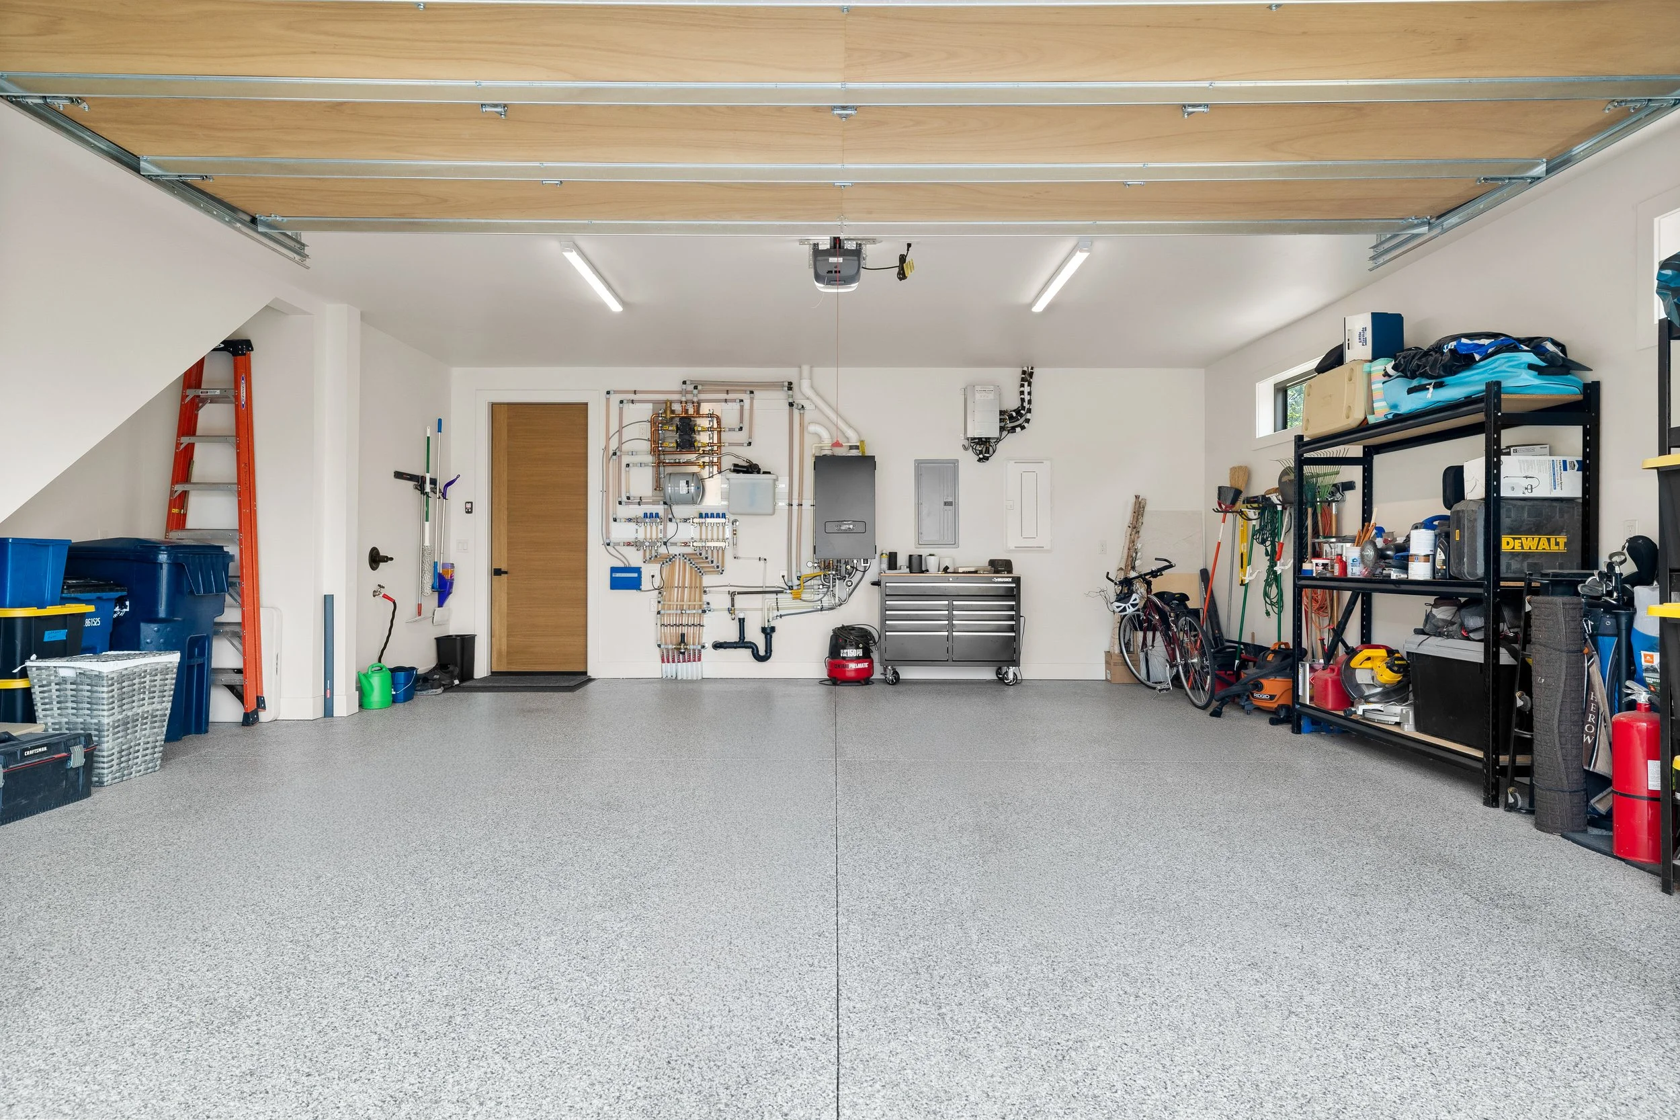
2,133 sq. ft. · 3 bedrooms · 2.5 bathrooms · 2-car garage · Completed 2024